
Search results for "Mushrooms" in Home Design Ideas
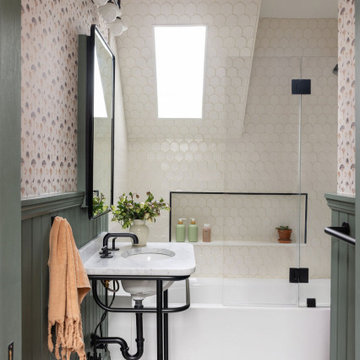
 Seldin Design Studios
kids bathroom with mushroom wallpaper above a dark mossy green wainscot. marble pedestal sink with black waterworks plumbing fixtures. Hexagon tile floors and elongated fishscale tike on walls. Skylight on angled ceiling. Shower over bathtub
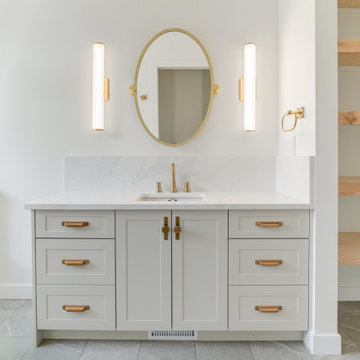
 KRN Residential Design
Mid-sized transitional white tile and ceramic tile porcelain tile, gray floor and single-sink alcove bathtub photo with shaker cabinets, beige cabinets, a two-piece toilet, white walls, an undermount sink, quartz countertops, a hinged shower door, white countertops and a built-in vanity

 Kitchens and Baths By Lynn, Inc.
A glass partition creates privacy without closing in the space on this contemporary 3/4 bathroom. Beautifully textured taupe wall tiles set the mood and hug the mosaic floor tile.
Find the right local pro for your project
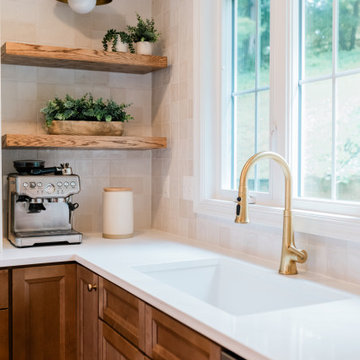
 Charleene's Houses, LLC
Base Cabinets-Oxford Toffee
Carneros Milk Glass Sconce (12'') - Tumbled brass
Kohler Tone 1.5 GPM Single Hole Pull-Down Kitchen Faucet-Vibrant Brushed Modern Brass
Ellis 1-1/4 Inch Mushroom Cabinet Knob-Honey bronz

 MossCreek
A stunning mountain retreat, this custom legacy home was designed by MossCreek to feature antique, reclaimed, and historic materials while also providing the family a lodge and gathering place for years to come. Natural stone, antique timbers, bark siding, rusty metal roofing, twig stair rails, antique hardwood floors, and custom metal work are all design elements that work together to create an elegant, yet rustic mountain luxury home.

 Reico Kitchen & Bath
Designed by Scott Schunk in collaboration with Sorensen Construction, this transitional kitchen design features 2 finishes from the Merillat Masterpiece cabinet line. The perimeter is the Bentley Maple in a Mushroom with Cocoa Glaze finish and the kitchen island is in Bentley Cherry in the Kaffe finish. The kitchen also features 2 different granite colors, with Cinderella Blue granite on the perimeter tops and Copenhagen granite on the kitchen island. Kitchen appliances are by Viking with a Sub Zero refrigerator and a GE Monogram dishwasher.
Photos courtesy of BTW Images LLC / www.btwimages.com.


 Pridecraft Inc.
Country Kitchen, exposed beams, farmhouse sink, subway tile backsplash, Wellborn Cabinets, stainless appliances
Inspiration for a mid-sized timeless l-shaped medium tone wood floor and brown floor kitchen pantry remodel in Boston with a farmhouse sink, recessed-panel cabinets, beige cabinets, granite countertops, beige backsplash, subway tile backsplash, stainless steel appliances and no island
Inspiration for a mid-sized timeless l-shaped medium tone wood floor and brown floor kitchen pantry remodel in Boston with a farmhouse sink, recessed-panel cabinets, beige cabinets, granite countertops, beige backsplash, subway tile backsplash, stainless steel appliances and no island


 KCB Architecture
© Kim Smith Photo
Recessed lighting functions as the main light source while the more ornate chandeliers close in the space around the island and are a nice piece of decoration.


 Village Home Stores
Custom Amish-built cabinetry in a combination of Rustic Alder, White, and Gray painted finishes. Open concept kitchen with large island, dinette, hutch, and wetbar. Nearby laundry, mudroom, powder room, dining and living rooms also get a new look. Cambria Brittanicca Warm quartz and KitchenAid appliances also featured. Quad Cities area remodel from start to finish by Village Home Stores.

 Drury Design
A niche containing hand blown glass "wall mushrooms" and other artwork adds interest to the wall between the master suite and bath.
Bedroom - transitional master dark wood floor bedroom idea in Chicago with gray walls and a stone fireplace
Bedroom - transitional master dark wood floor bedroom idea in Chicago with gray walls and a stone fireplace
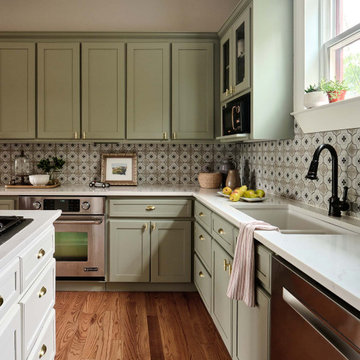
 Paper Moon Painting
We painted these kitchen cabinets in Sherwin-Williams’ ‘Skyline Steel’ for a soft, sophisticated update. The perfect neutral to elevate the space with timeless style and subtle elegance.

 User
A Shower stall installation using the Laticrete HydroBan Shower System. 13 x 13 Fantasia Rectified Porcelain Tile in Almond and Pure tan brick mix glass inserts, grouted with Laticrete PermaColor in Mushroom. #ConceptualTileSolutions #Laticrete #ShowerStall #PermaColor #HydroBan #Pure


 Hampton's Kitchens & Appliances
Inspiration for a large transitional l-shaped medium tone wood floor enclosed kitchen remodel in Chicago with an undermount sink, raised-panel cabinets, beige cabinets, granite countertops, beige backsplash, mosaic tile backsplash, paneled appliances and an island

 Land by Hand
2x8 Cedar Raised Garden Beds
Photo of a small drought-tolerant side yard vegetable garden landscape in Minneapolis.
Photo of a small drought-tolerant side yard vegetable garden landscape in Minneapolis.

 Habitations Residential Design Group
Mudroom - small cottage dark wood floor and brown floor mudroom idea in Salt Lake City with white walls and a black front door

119