
Search results for "Mushrooms" in Home Design Ideas



Find the right local pro for your project

 Edesia Kitchen & Bath Studio
217 Middlesex Turnpike
Burlington, MA 01803
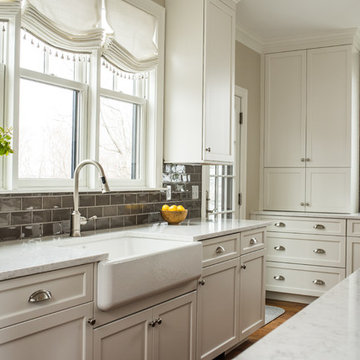
Example of a mid-sized transitional l-shaped medium tone wood floor and brown floor eat-in kitchen design in Boston with an undermount sink, beaded inset cabinets, white cabinets, marble countertops, gray backsplash, marble backsplash, stainless steel appliances, an island and white countertops
Example of a mid-sized transitional l-shaped medium tone wood floor and brown floor eat-in kitchen design in Boston with an undermount sink, beaded inset cabinets, white cabinets, marble countertops, gray backsplash, marble backsplash, stainless steel appliances, an island and white countertops


 Casa Mia USA Inc.
Inspiration for a mid-sized modern formal and open concept light wood floor and brown floor living room remodel in New York with white walls and no tv

 Kitchen & Bath Concepts of Pittsburgh
Craig Thompson Photography
Dressing room - huge contemporary men's dark wood floor dressing room idea with open cabinets and light wood cabinets
Dressing room - huge contemporary men's dark wood floor dressing room idea with open cabinets and light wood cabinets
 DreamMaker Bath & Kitchen
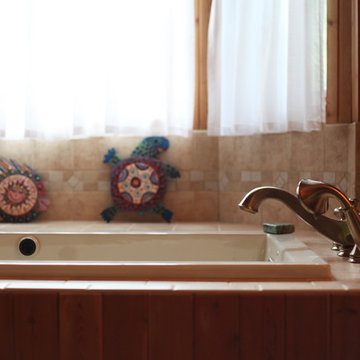
Large Kohler tub matched with Daltile Brixton wall tile in Mushroom.
Eclectic home design photo in Detroit
Eclectic home design photo in Detroit
 KRN Residential Design
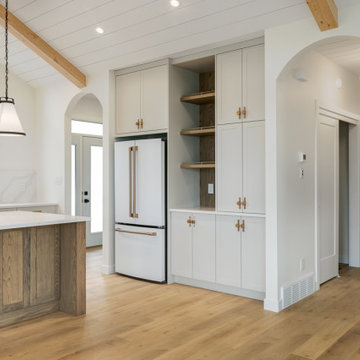
Example of a mid-sized transitional l-shaped vinyl floor, brown floor and vaulted ceiling open concept kitchen design with shaker cabinets, beige cabinets, quartz countertops, white backsplash, quartz backsplash, an island and white countertops



 MossCreek
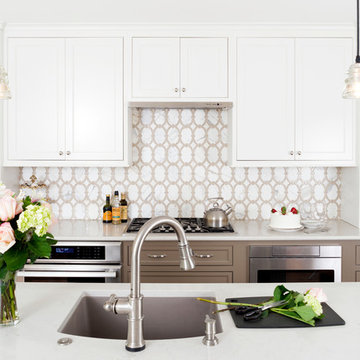
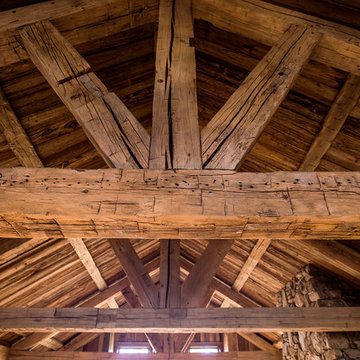
A stunning mountain retreat, this custom legacy home was designed by MossCreek to feature antique, reclaimed, and historic materials while also providing the family a lodge and gathering place for years to come. Natural stone, antique timbers, bark siding, rusty metal roofing, twig stair rails, antique hardwood floors, and custom metal work are all design elements that work together to create an elegant, yet rustic mountain luxury home.

 BJS Assoc Interior Design
The mix of mosaic tile on the bathroom tub is accented with colorful accessories that contrast with the neutral colors of the tiling finish. The composition is completed by a ceramic blue mushroom shaped stool.
 KRN Residential Design
Inspiration for a mid-sized transitional l-shaped vinyl floor, brown floor and vaulted ceiling open concept kitchen remodel with shaker cabinets, beige cabinets, quartz countertops, white backsplash, quartz backsplash, an island and white countertops

 Hubley Design Interiors, LLC
Inspiration for a coastal u-shaped dark wood floor and brown floor kitchen remodel in Miami with an undermount sink, glass-front cabinets, white cabinets, multicolored backsplash, stainless steel appliances, an island and white countertops

 Sogno Design Group
Photo By: Michele Lee Wilson
Example of a classic medium tone wood floor mudroom design in San Francisco with green walls
Example of a classic medium tone wood floor mudroom design in San Francisco with green walls

 SURROUNDS Landscape Architecture + Construction
Landscape Architect: Howard Cohen, Surrounds Inc.
This is an example of a mid-sized victorian landscaping in DC Metro.
This is an example of a mid-sized victorian landscaping in DC Metro.

 Reico Kitchen & Bath
Designed by Scott Schunk in collaboration with Sorensen Construction, this transitional kitchen design features 2 finishes from the Merillat Masterpiece cabinet line. The perimeter is the Bentley Maple in a Mushroom with Cocoa Glaze finish and the kitchen island is in Bentley Cherry in the Kaffe finish. The kitchen also features 2 different granite colors, with Cinderella Blue granite on the perimeter tops and Copenhagen granite on the kitchen island. Kitchen appliances are by Viking with a Sub Zero refrigerator and a GE Monogram dishwasher.
Photos courtesy of BTW Images LLC / www.btwimages.com.

 Tiffani Stutzman Design
This master bedroom was very large with 3 full-length windows and a set of French doors with a transom window above. Because of its size, a dark brown paint color was used to make the room feel cozy and inviting. Custom bedding was created in a blue, cream, and mushroom palette. Mushroom patterned drapes were hung over the pre-existing cream wood blinds. Silver sunburst mirrors were placed above each wooden nightstand and the nightstands were decorated with blue glass lamps and silver accessories. Abstract art in shades of blue and turquoise was used around the room. A seating area was created in front of the fireplace for reading and watching TV. A brown leather club chair was placed atop a traditional cream and blue rug. A blue and cream upholstered bench at the foot of the bed completed the room.
Photo Credit: Oivanki Photography

 Tailored Kitchens by Ann-Marie LLC
A concept drawing for the kitchen to show it opened up to the living area.
Small minimalist galley porcelain tile and white floor eat-in kitchen photo in Providence with an undermount sink, shaker cabinets, white cabinets, granite countertops, white backsplash, porcelain backsplash, black appliances, a peninsula and multicolored countertops
Small minimalist galley porcelain tile and white floor eat-in kitchen photo in Providence with an undermount sink, shaker cabinets, white cabinets, granite countertops, white backsplash, porcelain backsplash, black appliances, a peninsula and multicolored countertops
121