
Search results for "Mushrooms" in Home Design Ideas

 Bennett Design Co.
Blues, greens, and natural mushroom tones are elevated in the bathrooms with mixed metal fixtures in golds and chrome. Natural stones, pebbles, and bubble tiles help extend the relaxed California beach lifestyle throughout the home.

 JayMarc Homes
The master bedroom is easily accessible to the master bathroom, closet and laundry room.
Large transitional master carpeted bedroom photo in Seattle with gray walls
Large transitional master carpeted bedroom photo in Seattle with gray walls

 Colley's Pools & Spas
This rectangular pool embraces a negative edge followed by a enjoyable splash pad. The pool is enhance with stepping stones leading you to the built in spa. Also, a grotto waterfall encompassed by steps taking you to a fun filled slide. All this overlooking the majestic Niagara River.
Find the right local pro for your project
 JayMarc Homes
Teenage room on basement level with lots of privacy.
Mid-sized transitional carpeted bedroom photo in Seattle with gray walls
Mid-sized transitional carpeted bedroom photo in Seattle with gray walls
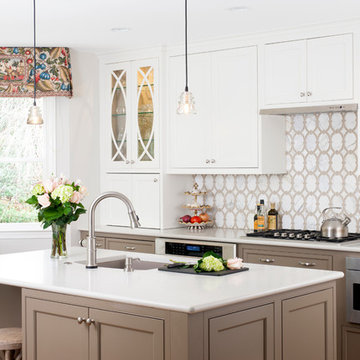


 Cabinet Direct
Eat-in kitchen - mid-sized transitional l-shaped porcelain tile and gray floor eat-in kitchen idea in New York with a single-bowl sink, recessed-panel cabinets, white cabinets, granite countertops, gray backsplash, limestone backsplash, stainless steel appliances, an island and gray countertops

 User
North wall of exercise sitting, room
Example of a mid-sized transitional light wood floor and beige floor home design design in Dallas with white walls
Example of a mid-sized transitional light wood floor and beige floor home design design in Dallas with white walls

 ULAH Interiors + Design
Our clients wanted to renovate and update their guest bathroom to be more appealing to guests and their gatherings. We decided to go dark and moody with a hint of rustic and a touch of glam. We picked white calacatta quartz to add a point of contrast against the charcoal vertical mosaic backdrop. Gold accents and a custom solid walnut vanity cabinet designed by Buck Wimberly at ULAH Interiors + Design add warmth to this modern design. Wall sconces, chandelier, and round mirror are by Arteriors. Charcoal grasscloth wallpaper is by Schumacher.


 TKS Design Group
Download our free ebook, Creating the Ideal Kitchen. DOWNLOAD NOW
The homeowners came to us looking to update the kitchen in their historic 1897 home. The home had gone through an extensive renovation several years earlier that added a master bedroom suite and updates to the front façade. The kitchen however was not part of that update and a prior 1990’s update had left much to be desired. The client is an avid cook, and it was just not very functional for the family.
The original kitchen was very choppy and included a large eat in area that took up more than its fair share of the space. On the wish list was a place where the family could comfortably congregate, that was easy and to cook in, that feels lived in and in check with the rest of the home’s décor. They also wanted a space that was not cluttered and dark – a happy, light and airy room. A small powder room off the space also needed some attention so we set out to include that in the remodel as well.
See that arch in the neighboring dining room? The homeowner really wanted to make the opening to the dining room an arch to match, so we incorporated that into the design.
Another unfortunate eyesore was the state of the ceiling and soffits. Turns out it was just a series of shortcuts from the prior renovation, and we were surprised and delighted that we were easily able to flatten out almost the entire ceiling with a couple of little reworks.
Other changes we made were to add new windows that were appropriate to the new design, which included moving the sink window over slightly to give the work zone more breathing room. We also adjusted the height of the windows in what was previously the eat-in area that were too low for a countertop to work. We tried to keep an old island in the plan since it was a well-loved vintage find, but the tradeoff for the function of the new island was not worth it in the end. We hope the old found a new home, perhaps as a potting table.
Designed by: Susan Klimala, CKD, CBD
Photography by: Michael Kaskel
For more information on kitchen and bath design ideas go to: www.kitchenstudio-ge.com
 JayMarc Homes
The large home office offers space for multiple family members or can be transitioned into another bonus room or children's playroom.
Huge transitional freestanding desk carpeted study room photo in Seattle with gray walls
Huge transitional freestanding desk carpeted study room photo in Seattle with gray walls

 American Antique Hardwoods
This Timber Lodge is a prime example of bringing the outside in. A pristine man cave on a large scale. Each room throughout the home lined with reclaimed barn wood, mushroom board and hand hewn timbers. The back porch is nothing short of amazing with our woven laurel railing. Everything from bathroom vanities to swinging saloon doors were built in hosue by our carpentry team. Photography by Saal.
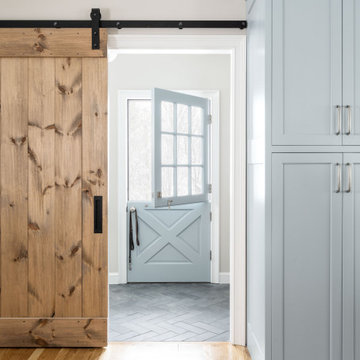


 Chester County Kitchen & Bath
Gorgeous kitchen remodel in Exton, Pa. Lovely natural light and warm, rich hardwood. Cabinetry is Fieldstone Cabinetry with a Shelburne door style. Cabintery Perimeter finish is Mushroom paint with a nickel glaze. Island is cherry wood with Slate finish. Granite countertops in a warm neutral beige. Designed by Eric Adams and Chester County Kitchen and Bath with
Installation and carpentry work by Steve Brooks, Brooks Contracting.
 Bennett Design Co.
Blues, greens, and natural mushroom tones are elevated in the bathrooms with mixed metal fixtures in golds and chrome. Natural stones, pebbles, and bubble tiles help extend the relaxed California beach lifestyle throughout the home.

 Land by Hand
Kitchen Garden in mid-summer as veggies & herbs are getting bigger. Around the fence perimeter, more perennial fruit shrubs and flowers are being filled in to mulch. White tubes are a repurposed temporary structure for a string trellis for Tomatoes beneath. Haralson Apple Tree shown behind garden to right.

 Richard Krantz Architecture Inc
Example of a tuscan medium tone wood floor and gray floor family room design in Orange County with a standard fireplace, a wall-mounted tv and white walls

 Reed Design Build, LLC
Eat-in kitchen - mid-sized transitional l-shaped travertine floor and beige floor eat-in kitchen idea in Miami with an undermount sink, shaker cabinets, gray cabinets, marble countertops, multicolored backsplash, marble backsplash, stainless steel appliances and an island

 atmosphere kitchen and bath
Small minimalist galley ceramic tile enclosed kitchen photo in New York with glass-front cabinets, white cabinets, ceramic backsplash, stainless steel appliances, no island, an undermount sink, granite countertops and beige backsplash

 AHG Interiors
Bedroom - mid-sized mid-century modern master light wood floor, beige floor and exposed beam bedroom idea in New York with white walls, a standard fireplace and a stone fireplace
137