
Search results for "Mushrooms" in Home Design Ideas
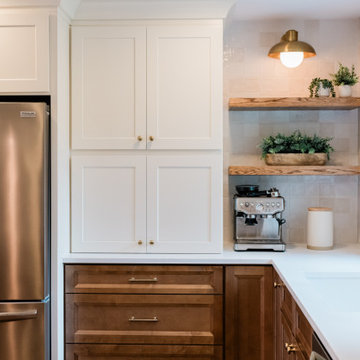
 Charleene's Houses, LLC
Kohler Tone 1.5 GPM Single Hole Pull-Down Kitchen Faucet Vibrant Brushed Modern Brass
Base Cabinets-Oxford Toffee
Wall Cabinets-Antique White
Ellis 1-1/4 Inch Mushroom Cabinet Knob-Honey bronz
Ellis 5-1/16 Inch Center to Center Bar Cabinet Pull- Honey bronze
Carneros Milk Glass Sconce (12'') -Tumbled brass

 R & K Custom Homes
Mid-sized transitional formal and enclosed medium tone wood floor living room photo in Raleigh with beige walls, a standard fireplace, a tile fireplace and a wall-mounted tv
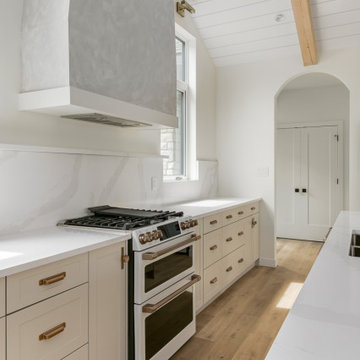
 KRN Residential Design
Open concept kitchen - mid-sized transitional l-shaped vinyl floor, brown floor and vaulted ceiling open concept kitchen idea with shaker cabinets, beige cabinets, quartz countertops, white backsplash, quartz backsplash, an island and white countertops
Find the right local pro for your project

 Tailored Kitchens by Ann-Marie LLC
This galley style kitchen with extra large peninsula offers plenty of counter prep surface for all those activities that happen in and around the kitchen today.

 wallstickerdeal
Description:
Size: 78.7" W x 78.7" H ( 200cm x 200cm )
Category: Tree Wall Stickers
Material: Vinyl Wall Stickers
Room : bedroom, living room, Kids Room
Color : Brown, Blue, Black, Yellow
Includes : Tree,Squirrel, Grass, Bee, Deer, Owl, Mushroom

 SURROUNDS Landscape Architecture + Construction
Landscape Architect: Howard Cohen, Surrounds Inc.
Example of a mid-sized ornate backyard brick and rectangular lap pool design in DC Metro
Example of a mid-sized ornate backyard brick and rectangular lap pool design in DC Metro

 Anchor Builders
The homeowners loved the location of their small Cape Cod home, but they didn't love its limited interior space. A 10' addition along the back of the home and a brand new 2nd story gave them just the space they needed. With a classy monotone exterior and a welcoming front porch, this remodel is a refined example of a transitional style home.
Space Plans, Building Design, Interior & Exterior Finishes by Anchor Builders
Photos by Andrea Rugg Photography

 Timberidge Custom Homes
Mudroom - large farmhouse porcelain tile mudroom idea in Salt Lake City with white walls and a white front door
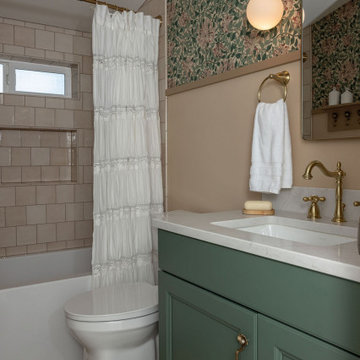
 Neil Kelly Company
The second-floor bath has a new tub/shower, a recessed arched medicine cabinet, Morris & Co. Honeysuckle wallpaper above a warm Sepia Tan wainscot, soft mushroom-toned tile, and hex floor tile. Finishing touches include Anthropologie hardware, a frameless glass shower enclosure with a Diamond Seal coating, security film on the windows, and fresh trim and paint throughout.

 Milton Development
Transitional gender-neutral dark wood floor kids' room photo in New York with gray walls

 Tobi Fairley Interior Design
Art is Alice Andrews. Paint is Farrow & Ball. Wallpaper is Phillip Jeffries. Chair and fabric are Duralee
Inspiration for a huge transitional master medium tone wood floor bedroom remodel in New York with beige walls, a standard fireplace and a stone fireplace
Inspiration for a huge transitional master medium tone wood floor bedroom remodel in New York with beige walls, a standard fireplace and a stone fireplace


 Groysman Construction
Inspiration for a mid-sized transitional u-shaped cement tile floor and gray floor kitchen remodel in San Diego with an undermount sink, shaker cabinets, blue cabinets, quartz countertops, white backsplash, ceramic backsplash, stainless steel appliances, an island and white countertops
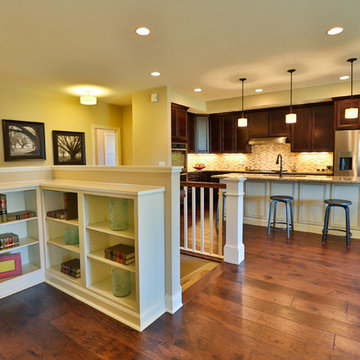

 Click Cabinets
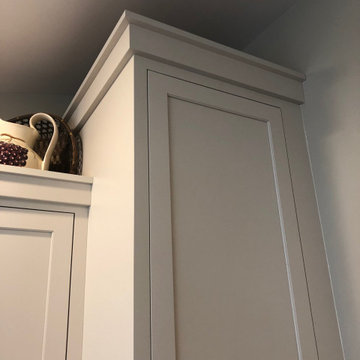
StarMark Cabinetry, Dewitt Door Style on Cherry finished in Mushroom & Harvest with Ebony Glaze, Virginia

 Quiniscoe Homes 20/20 Ltd.
Inspiration for a mid-sized modern gray three-story concrete fiberboard flat roof remodel in Calgary


 Bertch Cabinet, LLC
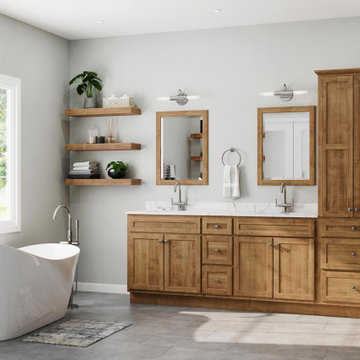
Explore this stunning Modern Farmhouse bathroom furniture collection featuring Bertch’s Northbrook vanity style in a “Driftwood” stain on Birch wood. The design includes Bertch’s Framed Mirrors, Floating Shelves, hardware style Polished Chrome Mushroom Knob PC-K11, and a vanity top in the Wave Bowl style, shown with “O08 Platinum/White” Marble material.

 American Antique Hardwoods
This Timber Lodge is a prime example of bringing the outside in. A pristine man cave on a large scale. Each room throughout the home lined with reclaimed barn wood, mushroom board and hand hewn timbers. The back porch is nothing short of amazing with our woven laurel railing. Everything from bathroom vanities to swinging saloon doors were built in hosue by our carpentry team. Photography by Saal.

 Gina Sims Designs
Photo by Cati Teague Photography for Gina Sims Designs
Beach style dark wood floor dining room photo in Atlanta with beige walls
Beach style dark wood floor dining room photo in Atlanta with beige walls
141