
Search results for "Mushrooms" in Home Design Ideas
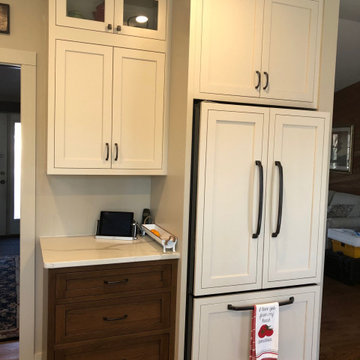
 Click Cabinets
StarMark Cabinetry, Dewitt Door Style on Cherry finished in Mushroom & Harvest with Ebony Glaze, Virginia
Kitchen - contemporary kitchen idea
Kitchen - contemporary kitchen idea
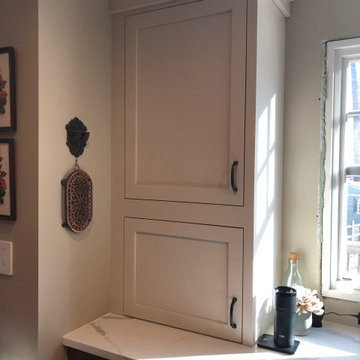 Click Cabinets
StarMark Cabinetry, Dewitt Door Style on Cherry finished in Mushroom & Harvest with Ebony Glaze, Virginia
Kitchen - contemporary kitchen idea
Kitchen - contemporary kitchen idea
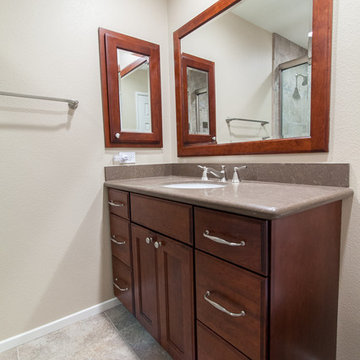
 Kitchens Etc. of V.C.
Todd Jones Photography
Home design - transitional home design idea in Los Angeles
Home design - transitional home design idea in Los Angeles
Find the right local pro for your project
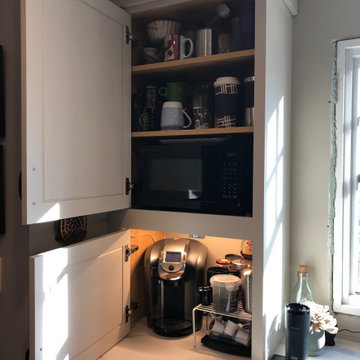 Click Cabinets
StarMark Cabinetry, Dewitt Door Style on Cherry finished in Mushroom & Harvest with Ebony Glaze, Virginia

 Spaces By Juliana Linssen, Inc.
Mark Pinkerton - Vi360
Inspiration for a large transitional open concept dark wood floor and brown floor family room remodel in San Francisco with gray walls, no fireplace and a media wall
Inspiration for a large transitional open concept dark wood floor and brown floor family room remodel in San Francisco with gray walls, no fireplace and a media wall


 Mike Schaap Builders
Infused with a rustic and natural flair, this clever entry embraces the rich wood tones of reclaimed barnwood and a cohesive design with exceptional storage and custom built-ins.
Photo Credit: Ashley AvilaPhoto Credit: Ashley Avila
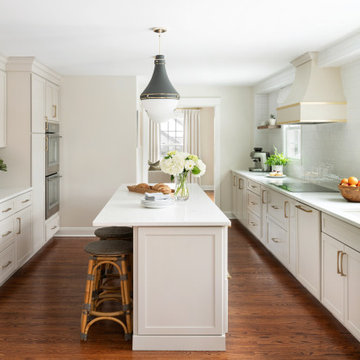
 Kimberly Barr Interior Design
Example of a large transitional galley dark wood floor eat-in kitchen design in Philadelphia with a drop-in sink, shaker cabinets, beige cabinets, quartz countertops, white backsplash, cement tile backsplash, stainless steel appliances, an island and white countertops

 Lauten Construction
Robert Lauten
Utility room - large traditional galley utility room idea in DC Metro with an undermount sink, granite countertops, gray walls, a side-by-side washer/dryer, recessed-panel cabinets and dark wood cabinets
Utility room - large traditional galley utility room idea in DC Metro with an undermount sink, granite countertops, gray walls, a side-by-side washer/dryer, recessed-panel cabinets and dark wood cabinets

 Clark and Aldine
Inspiration for a mid-sized farmhouse dark wood floor and brown floor mudroom remodel in Detroit with white walls

 Structural Dimensions, Inc.
Mid-sized transitional galley porcelain tile and multicolored floor dedicated laundry room photo in Minneapolis with an undermount sink, shaker cabinets, dark wood cabinets, granite countertops, gray walls, a side-by-side washer/dryer and multicolored countertops

 Gilley Kitchen + Bath
I wanted a way to introduce some warmth into this super clean, bright space. This reclaimed wood was supplied by Klaas Armster of Armster reclaimed wood in Springfield. These are actually Hemlock boards that were used in mushroom farms in Pennsylvania. The acids secreted by the mushrooms affect the early-growth portion of each growth ring. The end result is this amazing three dimensional texture along with a rich color. Klaas deep cleans these boards, kiln dries them and can mill to our specifications. Who knew recycling could look so good?

 Nikole Starr Interiors
Elegant l-shaped dark wood floor and brown floor kitchen photo in Houston with a farmhouse sink, raised-panel cabinets, white cabinets, gray backsplash, stainless steel appliances, an island and white countertops

 Regenesis Ecological Design
Clematis armandii 'Evergreen Clematis' (foreground) arches over a custom-built cedar arbor, modeled to accentuate the home's Craftsman-style architecture. Welded mild-steel panel fills create a scaffold for Akebia quinata 'Five-leaf Akebia Vine' (background), lending seasonal privacy and afternoon shade along this narrow sideyard access walkway.

 MossCreek
A stunning mountain retreat, this custom legacy home was designed by MossCreek to feature antique, reclaimed, and historic materials while also providing the family a lodge and gathering place for years to come. Natural stone, antique timbers, bark siding, rusty metal roofing, twig stair rails, antique hardwood floors, and custom metal work are all design elements that work together to create an elegant, yet rustic mountain luxury home.

 Creative Surfaces Countertops & Tile
The kitchen island features Cambria Windermere 6cm countertops with a chiseled edge; the perimeter is Cambria Sussex with an undermount sink and Florida Tile Pietra Art Bliss Cappuccino Mosaic backsplash. In the laundry room, they choose to go with Wilsonart Bianco Romano because it worked great with the same backsplash.

 Poggenpohl Wigmore Kitchens
Inspiration for a mid-sized contemporary l-shaped light wood floor and beige floor kitchen remodel in London with an undermount sink, flat-panel cabinets, gray cabinets, marble countertops, mirror backsplash, stainless steel appliances and an island

 Endless Ideas Interiors Inc.
Stephani Buchman Photography
Example of a large transitional open concept dark wood floor and brown floor living room design with a two-sided fireplace, a stone fireplace and no tv
Example of a large transitional open concept dark wood floor and brown floor living room design with a two-sided fireplace, a stone fireplace and no tv

 MARCUSSE CONSTRUCTION
Trendy medium tone wood floor and brown floor mudroom photo in Grand Rapids with beige walls and a black front door

 James Lyman Reynolds Architect
New barn style studio structure with a two car garage, in ground swimming pool and alterations inside and out to this existing New Paltz home provide the opportunity for a complete makeover in this unique park like setting adjacent to the Shawangunk Ridge. Exposed beams are refinished with textured, recycled wood salvaged from local mushroom production facilities. The glazed lantern on the roof serves as a source of ventilation and light for the client's at home exercise studio.
144