
Search results for "Mushrooms" in Home Design Ideas
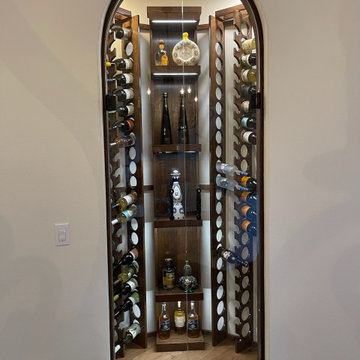
 Closet Wine Cellars
Proof that any space can be transformed into a one of a kind gorgeous wine and spirits closet. This curved mushroom-shaped space combines custom built and stained wood shelves and Closet Wine Cellars racking maximizing the five feet by two feet space to house approximately 125 bottles. Fully refrigerated and enclosed behind elegant glass French doors with dark hardware, this compact cellar turns heads and invites a second glance every time you pass by.
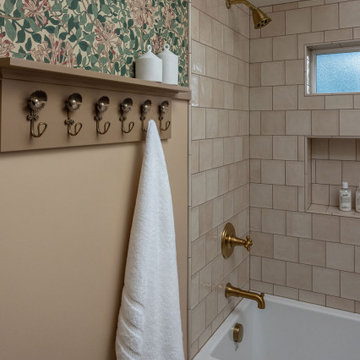
 Neil Kelly Company
The second-floor bath has a new tub/shower, a recessed arched medicine cabinet, Morris & Co. Honeysuckle wallpaper above a warm sepia tan wainscot, soft mushroom-toned tile, and hex floor tile. Finishing touches include Anthropologie hardware, a frameless glass shower enclosure with a Diamond Seal coating, security film on the windows, and fresh trim and paint throughout.
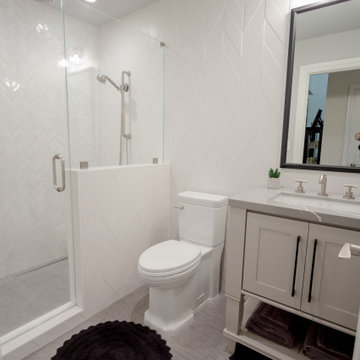
 Kitchens of Diablo
This half bathroom got a huge facelift - outdated and simple turned modern and fabulous. The freestanding furniture vanity by Dura Supreme in paint called Mushroom brings a light farmhouse feel to this modern bathroom tile. The porcelain tile on the floor looks like fabric bringing warmth into this bathroom. The floor-to-ceiling wall of porcelain tile is the show-stopper in this bathroom. The wall tile has a 3D aspect to it in solid glazed white brightens up this space tremendously. The countertop is an engineered quartz by Cambria called Clare. The grey background with white veining ties this whole bathroom together. The shower is another showstopper - it has a full wall to wall bench with the same tile as the walls and topped with the same countertop as the vanity. The accent wall on the shower is the final touch to this stunner of a bathroom.
Find the right local pro for your project

 APEX Architecture
Photography by APEX Architecture
Mid-sized mountain style brown two-story mixed siding gable roof photo in Denver with a mixed material roof
Mid-sized mountain style brown two-story mixed siding gable roof photo in Denver with a mixed material roof

 All in One Kitchen & Bath
This transitional kitchen looks amazing. The painted Wellborn cabinets have Hartford full-overlay doors in Pewter finish. The Salinas White granite countertops which show a nice flowing movement in the pattern are a mixture of gray and white. The custom tile counter to ceiling backsplash is comprised of 3x6" gray subway tile with an inset of white and mushroom colored porcelain mosaic tile with an arabesque pattern behind the range.
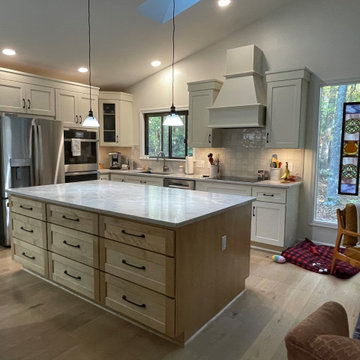
 Integrity Design + Build
This kitchen is a premier example of Modern Transitional style, a top choice for 2026 that perfectly balances classic warmth with a clean, contemporary edge. It incorporates several high-performing design elements that bridge the gap between traditional comfort and modern minimalism.
Key Style Indicators
Two-Tone "Mushroom & Oak" Palette: The combination of soft, mushroom-toned perimeter cabinets with a natural white oak island is a hallmark of the 2026 "Warm Modern" trend. This moves away from sterile all-white looks toward a more organic, grounded feel.
Modern Shaker Cabinetry: The cabinets feature the timeless Shaker profile but with the updated, thinner frames and cleaner edges characteristic of modern transitional design.
Natural Materials & Textures: The use of a large quartzite countertop with expressive veining and a hand-glazed tile backsplash adds a tactile, artisanal quality that is highly favored in current high-end renovations.
Architectural Integration: The vaulted ceiling and custom tapered vent hood provide a sense of "Simplified Transitional" elegance, where structural lines serve as the primary decoration rather than ornate moldings.
Modern Heritage Accents: Details like the matte black hardware and the unique stained glass window insert add "personality over perfection," a major trend shift for 2026 that emphasizes custom, character-filled spaces.
This style is particularly successful for Integrity Design + Build in the Charlottesville market because it offers the flexibility to adapt to both historic and new-build home architectures

 Sea Squared Design
This Cape Cod house on Hyannis Harbor was designed to capture the views of the harbor. Coastal design elements such as ship lap, compass tile, and muted coastal colors come together to create an ocean feel.
Photography: Joyelle West
Designer: Christine Granfield
 Amethyst Home
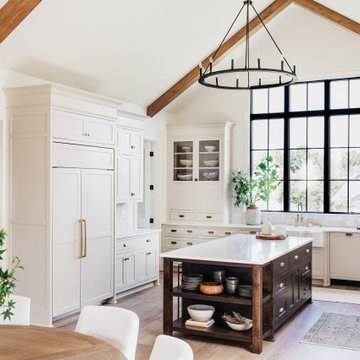
This fall, Amethyst had the opportunity to partner with Freeman Custom Homes of Kansas City to furnish this 5000 sq ft European Modern designed home for the Artisan Home Tour 2020!
Every square inch of this home was magical -- from the secret staircase in the master bath leading to a private shuttered plunge pool to the vaulted kitchen with sky high mushroom colored cabinetry and handmade zellige tile.
We met the builders during the cabinetry phase and watching their final, thoughtful design details evolve was such full of over-the-top surprises like the unique valet-like storage in the entry and limestone fireplace!
As soon as we saw their vision for the home, we knew our furnishings would be a great match as our design style celebrates handmade rugs, artisan handmade custom seating, old-meets-new art, and let's be honest -- we love to go big! They trusted us to do our thing on the entire main level and we enjoyed every minute.
The load in took 3 full trucks and fortunately for us -- the homeowners fell in love with several pieces so our uninstall trip was significantly lighter. I think we were all a little emotional leaving this masterpiece but sooooo happy for the owners and just hoping we get invited to a Christmas party...
Here are some of the highlights -- 90% of the furnishings and rugs were from our shop and we filled in the gaps with some extra special pieces!

 Chester County Kitchen & Bath
Gorgeous kitchen remodel in Exton, Pa. Lovely natural light and warm, rich hardwood. Cabinetry is Fieldstone Cabinetry with a Shelburne door style. Cabintery Perimeter finish is Mushroom paint with a nickel glaze. Island is cherry wood with Slate finish. Granite countertops in a warm neutral beige. Designed by Eric Adams and Chester County Kitchen and Bath with
Installation and carpentry work by Steve Brooks, Brooks Contracting.
 Zawadski Homes Inc.
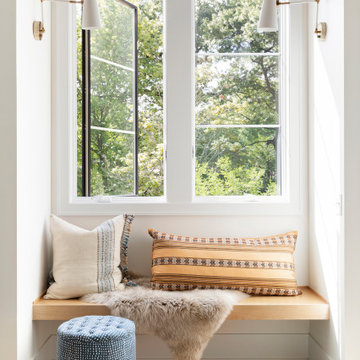
Bright and airy window seat.
Inspiration for a mid-sized coastal hallway remodel in Minneapolis with white walls
Inspiration for a mid-sized coastal hallway remodel in Minneapolis with white walls

 MossCreek
A stunning mountain retreat, this custom legacy home was designed by MossCreek to feature antique, reclaimed, and historic materials while also providing the family a lodge and gathering place for years to come. Natural stone, antique timbers, bark siding, rusty metal roofing, twig stair rails, antique hardwood floors, and custom metal work are all design elements that work together to create an elegant, yet rustic mountain luxury home.

 Pam Stanek, ASID - The Interior Design Firm
Photographed by Thomas Grady
Bathroom - contemporary gray tile and porcelain tile pebble tile floor bathroom idea in Omaha
Bathroom - contemporary gray tile and porcelain tile pebble tile floor bathroom idea in Omaha

 Welling Kitchen, Bath & Floor
BJ Welling
Kitchen - small traditional l-shaped kitchen idea with an undermount sink, raised-panel cabinets, white cabinets, quartz countertops and an island
Kitchen - small traditional l-shaped kitchen idea with an undermount sink, raised-panel cabinets, white cabinets, quartz countertops and an island

 Beautiful Chaos Interior Design & Styling
Mid-sized mountain style light wood floor and beige floor foyer photo in Minneapolis with beige walls

 threshold interiors
Location: Nantucket, MA, USA
This classic Nantucket home had not been renovated in several decades and was in serious need of an update. The vision for this summer home was to be a beautiful, light and peaceful family retreat with the ability to entertain guests and extended family. The focal point of the kitchen is the La Canche Chagny Range in Faience with custom hood to match. We love how the tile backsplash on the Prep Sink wall pulls it all together and picks up on the spectacular colors in the White Princess Quartzite countertops. In a nod to traditional Nantucket Craftsmanship, we used Shiplap Panelling on many of the walls including in the Kitchen and Powder Room. We hope you enjoy the quiet and tranquil mood of these images as much as we loved creating this space. Keep your eye out for additional images as we finish up Phase II of this amazing project!
Photographed by: Jamie Salomon

 Kathy Henry Exterior Design
Carlsbad new construction; spanish courtyard and edible garden.
Design ideas for a mediterranean courtyard concrete paver landscaping in San Diego.
Design ideas for a mediterranean courtyard concrete paver landscaping in San Diego.

 Alpine Construction and Design Ltd.
Photo of a mid-sized rustic front yard concrete paver garden path in Calgary.

 JayMarc Homes
Once through the entry door, you are greeted by a warm entry space with stair access to the lower or upper level and a den to the right.
Mid-sized arts and crafts medium tone wood floor foyer photo in Seattle with gray walls
Mid-sized arts and crafts medium tone wood floor foyer photo in Seattle with gray walls
 Click Cabinets
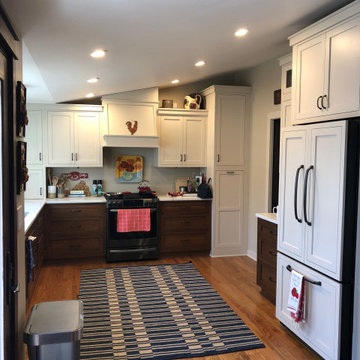
StarMark Cabinetry, Dewitt Door Style on Cherry finished in Mushroom & Harvest with Ebony Glaze, Virginia

 Bennett Design Co.
Blues, greens, and natural mushroom tones are elevated in the bathrooms with mixed metal fixtures in golds and chrome. Natural stones, pebbles, and bubble tiles help extend the relaxed California beach lifestyle throughout the home.
143