
Search results for "Mushrooms" in Home Design Ideas
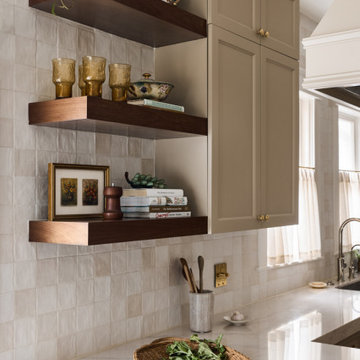
 Rebekah Nicole Interiors
Dark walnut floating shelves provide contrast against the mushroom cabinetry and porcelain tile, displaying a thoughtful collection of family heirlooms and antique treasures.

 Sandra Bourgeois Design ASID
Sandra Bourgeois
Example of a mid-sized u-shaped porcelain tile enclosed kitchen design in Seattle with an undermount sink, brown backsplash, glass tile backsplash, stainless steel appliances, an island, recessed-panel cabinets, beige cabinets and quartz countertops
Example of a mid-sized u-shaped porcelain tile enclosed kitchen design in Seattle with an undermount sink, brown backsplash, glass tile backsplash, stainless steel appliances, an island, recessed-panel cabinets, beige cabinets and quartz countertops

 Lenox House Design
360-Vip Photography - Dean Riedel
Schrader & Co - Remodeler
Eclectic family room photo in Minneapolis with blue walls
Eclectic family room photo in Minneapolis with blue walls
Find the right local pro for your project

 Welling Kitchen, Bath & Floor
BJ Welling
Kitchen - small traditional l-shaped kitchen idea with an undermount sink, raised-panel cabinets, white cabinets, quartz countertops and an island
Kitchen - small traditional l-shaped kitchen idea with an undermount sink, raised-panel cabinets, white cabinets, quartz countertops and an island
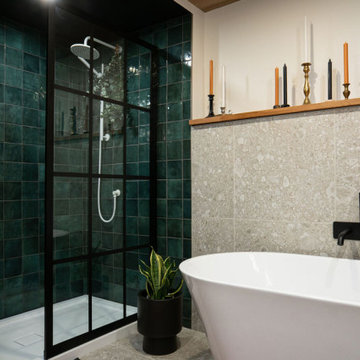
 Jessica Locas Design
Mid-sized elegant master gray tile and ceramic tile ceramic tile, gray floor, single-sink, wood ceiling and shiplap wall freestanding bathtub photo in Montreal with shaker cabinets, green cabinets, a one-piece toilet, black walls, an undermount sink, quartz countertops and white countertops

 Endless Ideas Interiors Inc.
Stephanie Brown Photography
Mid-sized transitional medium tone wood floor and brown floor enclosed dining room photo in Toronto with beige walls and no fireplace
Mid-sized transitional medium tone wood floor and brown floor enclosed dining room photo in Toronto with beige walls and no fireplace

 Chester County Kitchen & Bath
Gorgeous kitchen remodel in Exton, Pa. Lovely natural light and warm, rich hardwood. Cabinetry is Fieldstone Cabinetry with a Shelburne door style. Cabintery Perimeter finish is Mushroom paint with a nickel glaze. Island is cherry wood with Slate finish. Granite countertops in a warm neutral beige. Designed by Eric Adams and Chester County Kitchen and Bath with
Installation and carpentry work by Steve Brooks, Brooks Contracting.

 Re:Vision Architecture
Open first floor design includes living room, dining room and kitchen with sliding door access to large backyard garden.
Example of a mid-sized minimalist open concept light wood floor living room design in Philadelphia with white walls and no fireplace
Example of a mid-sized minimalist open concept light wood floor living room design in Philadelphia with white walls and no fireplace


 Christopher Scott Cabinetry and Design Inc.
Breaking up this bright white bathroom with a mushroom color cabinet helps warm up the space. With plenty of storage and fully inset shaker cabinets, this space showcases luxury cabinetry at its finest.
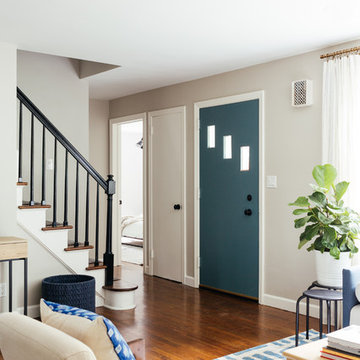


 Viva Design - Interior Design Studio
Zdjęcie łazienki z widokiem na umywalkę Hatria Grandangolo z baterią Axor Massaud. Lustro House Doctor Mushrooms. Na podłodze płytka Marazzi Allmarble Stratuario Saint Laurent, na ścianie płytka marazzi Allmarble Altissimo Silk. Kabina prysznicowa Sanswiss Pur z baterią prysznicową Fima. Szafka wykonana przez stolarza na podstawie naszego projektu.
Projekt: Pracownia Projektowania Wnętrz Viva Design, Fot. Przemysław Kuciński

 JayMarc Homes
A bonus room and expansive recreation room offer versatility, and await to be transformed into a fitness center, game room, hobby space, and more!
Family room - contemporary family room idea in Seattle
Family room - contemporary family room idea in Seattle
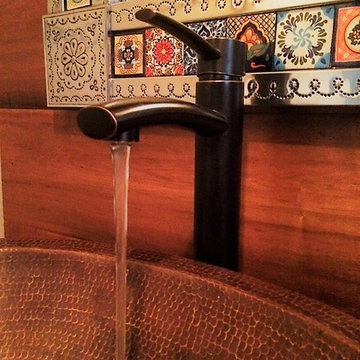
 Michele Ahl
Small mountain style orange tile and terra-cotta tile terra-cotta tile home design photo in New York with furniture-like cabinets, black cabinets, a two-piece toilet, yellow walls, a vessel sink and wood countertops

 Feinmann, Inc.
The new laundry machines are stacked in a closet in the kitchen with shuttered doors.
Eric Roth Photography
Laundry room - traditional laundry room idea in Boston
Laundry room - traditional laundry room idea in Boston

 Connie Anderson Photography
Drop-in bathtub - master porcelain tile drop-in bathtub idea in Houston with a drop-in sink, raised-panel cabinets, light wood cabinets and beige walls
Drop-in bathtub - master porcelain tile drop-in bathtub idea in Houston with a drop-in sink, raised-panel cabinets, light wood cabinets and beige walls

 Hi 5 Design Lab
Example of a mid-sized classic built-in desk and guest bedroom design in Denver with brown walls

 Lynn Unflat Interiors, LLC
Mid-sized transitional dark wood floor dining room photo in Austin with beige walls
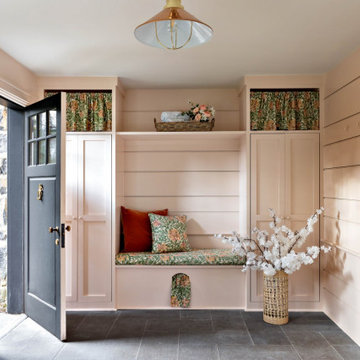
 Emily Pertzborn Interiors
architectural digest, classic design, cool new york homes, cottage core. country home, florals, french country, historic home, pale pink, vintage home, vintage style
 Sarah Michelle Interiors
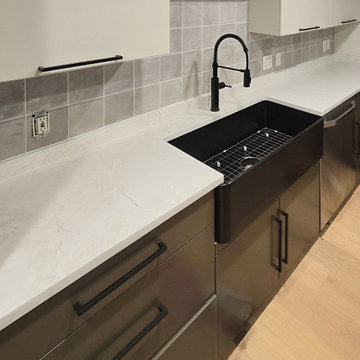
A black sink and faucet sit in the white marble countertops above the basil lower cabinets, with a tile backsplash behind.
Kitchen - eclectic l-shaped light wood floor and beige floor kitchen idea with flat-panel cabinets, green cabinets, marble countertops, beige backsplash, ceramic backsplash, an island and white countertops
Kitchen - eclectic l-shaped light wood floor and beige floor kitchen idea with flat-panel cabinets, green cabinets, marble countertops, beige backsplash, ceramic backsplash, an island and white countertops
165