
Search results for "Mushrooms" in Home Design Ideas

 Viva Design - Interior Design Studio
Zdjęcie łazienki z widokiem na umywalkę Hatria Grandangolo z baterią Axor Massaud. Lustro House Doctor Mushrooms. Na podłodze płytka Marazzi Allmarble Stratuario Saint Laurent, na ścianie płytka marazzi Allmarble Altissimo Silk. Kabina prysznicowa Sanswiss Pur z baterią prysznicową Fima. Szafka wykonana przez stolarza na podstawie naszego projektu.
Projekt: Pracownia Projektowania Wnętrz Viva Design, Fot. Przemysław Kuciński

 Detail Kitchens
Example of a mid-sized transitional galley medium tone wood floor enclosed kitchen design in Chicago with an undermount sink, flat-panel cabinets, beige cabinets, quartz countertops, white backsplash, stainless steel appliances and no island

 Chester County Kitchen & Bath
Gorgeous kitchen remodel in Exton, Pa. Lovely natural light and warm, rich hardwood. Cabinetry is Fieldstone Cabinetry with a Shelburne door style. Cabintery Perimeter finish is Mushroom paint with a nickel glaze. Island is cherry wood with Slate finish. Granite countertops in a warm neutral beige. Designed by Eric Adams and Chester County Kitchen and Bath with
Installation and carpentry work by Steve Brooks, Brooks Contracting.
Find the right local pro for your project

 kds design group
Utility room - mid-sized transitional galley porcelain tile utility room idea in San Francisco with an undermount sink, shaker cabinets, white cabinets, quartz countertops, gray walls and a side-by-side washer/dryer

 JayMarc Homes
The luxurious master suite is a grand sprawl that includes a spacious bedroom, huge walk-in closet, and a 5-piece, spa-like master bath.
Trendy bedroom photo in Seattle
Trendy bedroom photo in Seattle
 JayMarc Homes
The first secondary bedroom upstairs was staged with crisp and bold blues, yellows and a hint of purple. A fun antique china town sits upon the deep blue leather chair. A fun room for a teenager!

 MossCreek
A stunning mountain retreat, this custom legacy home was designed by MossCreek to feature antique, reclaimed, and historic materials while also providing the family a lodge and gathering place for years to come. Natural stone, antique timbers, bark siding, rusty metal roofing, twig stair rails, antique hardwood floors, and custom metal work are all design elements that work together to create an elegant, yet rustic mountain luxury home.

 Columbia Cabinets
New Twist on Farmhouse Chic
Project Details
Designer: Amy Van Wie
Cabinetry: Brookhaven Framed Cabinetry
Wood: Maple
Finishes: Perimeter – Antique White; Island – Matte Twilight
Door: Kingston Recessed Inset
Countertop: Perimeter – Soapstone; Island – Walnut
Awards
2016 Saratoga Showcase of Homes
For this stunning Showcase Home, we worked to achieve a classic farmhouse look with some new and interesting twists. To enhance a clean aesthetic, we customized the cabinet boxes to avoid any distracting seams, common with inset kitchens. But at the same time, we used decorative feet on the end cabinets and bead board accents to achieve that furniture look common in historic farmhouses. Additional nods to the farmhouse schematic include mullion glass doors, an apron front sink, beveled subway tile, turn latch knobs and bin pulls all in oiled rubbed bronze and a magnificent mushroom wood and copper custom hood.
 Michele Ahl
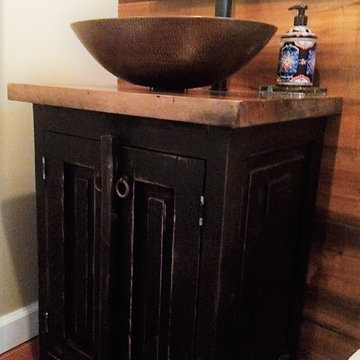
Inspiration for a small rustic orange tile and terra-cotta tile terra-cotta tile home design remodel in New York with furniture-like cabinets, black cabinets, a two-piece toilet, yellow walls, a vessel sink and wood countertops

 Endless Ideas Interiors Inc.
Stephanie Brown Photography
Example of a mid-sized transitional medium tone wood floor and brown floor enclosed dining room design in Toronto with beige walls and no fireplace
Example of a mid-sized transitional medium tone wood floor and brown floor enclosed dining room design in Toronto with beige walls and no fireplace

 Unique Techniques
Entering the home from the garage, a mud room provides organization and storage for sports equipment, shoes and bookbags.
Example of a mid-sized trendy attached garage workshop design in Sacramento
Example of a mid-sized trendy attached garage workshop design in Sacramento


 Ruth Richards, Allied ASID
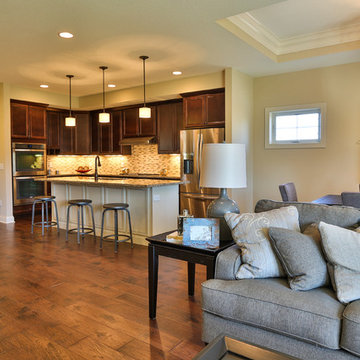
Expansive family room off the kitchen, also designed in a neutral palette, but using more mushroom tones and creams here. I designed a wall unit to fill the entire fourth wall to hold the large screen tv and provide storage below.
Chandelier is by Paul Ferrante & custom sized, ottoman by RTfacts, with zinc top, very practical for kids, sectional was existing, purchased by clients. The velvet drapery serves to soften the walls, pull tones from the sectional and fireplace and keep the room from becoming too casual.
photography by Robert Granoff
 FineCraft Contractors, Design + Build
Location: Bethesda, MD, USA
This total revamp turned out better than anticipated leaving the clients thrilled with the outcome.
Finecraft Contractors, Inc.
Interior Designer: Anna Cave
Susie Soleimani Photography
Blog: http://graciousinteriors.blogspot.com/2016/07/from-cellar-to-stellar-lower-level.html


 Tourmaline Builders, Inc.
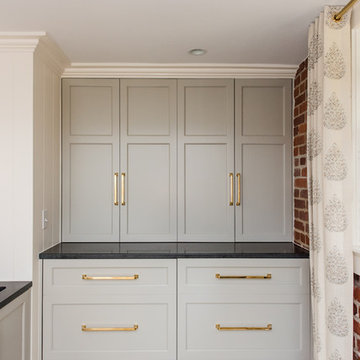
Example of a farmhouse light wood floor and beige floor kitchen pantry design in San Diego with beaded inset cabinets and white cabinets
 Michele Ahl
MTM Photography
Inspiration for a small country 3/4 yellow tile and porcelain tile cork floor alcove bathtub remodel in New York with open cabinets, light wood cabinets, a two-piece toilet, gray walls, a vessel sink and wood countertops
Inspiration for a small country 3/4 yellow tile and porcelain tile cork floor alcove bathtub remodel in New York with open cabinets, light wood cabinets, a two-piece toilet, gray walls, a vessel sink and wood countertops
 MossCreek
A stunning mountain retreat, this custom legacy home was designed by MossCreek to feature antique, reclaimed, and historic materials while also providing the family a lodge and gathering place for years to come. Natural stone, antique timbers, bark siding, rusty metal roofing, twig stair rails, antique hardwood floors, and custom metal work are all design elements that work together to create an elegant, yet rustic mountain luxury home.
 Viva Design - Interior Design Studio
Zdjęcie łazienki z widokiem na umywalkę Hatria Grandangolo z baterią Axor Massaud. Lustro House Doctor Mushrooms. Na podłodze płytka Marazzi Allmarble Stratuario Saint Laurent, na ścianie płytka marazzi Allmarble Altissimo Silk. Kabina prysznicowa Sanswiss Pur z baterią prysznicową Fima. Szafka wykonana przez stolarza na podstawie naszego projektu.
Projekt: Pracownia Projektowania Wnętrz Viva Design, Fot. Przemysław Kuciński

 Strom Construction Inc
Large transitional open concept medium tone wood floor and brown floor living room photo in Charlotte with gray walls, a standard fireplace, a stone fireplace and a wall-mounted tv
162