
Search results for "Mushrooms" in Home Design Ideas
 James Lyman Reynolds Architect
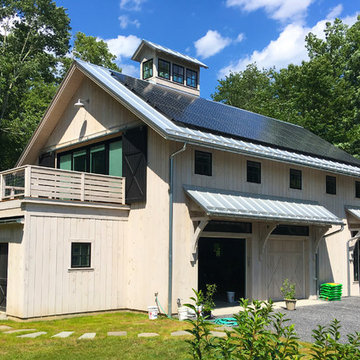
New barn style studio structure with a two car garage, in ground swimming pool and alterations inside and out to this existing New Paltz home provide the opportunity for a complete makeover in this unique park like setting adjacent to the Shawangunk Ridge. Exposed beams are refinished with textured, recycled wood salvaged from local mushroom production facilities. The glazed lantern on the roof serves as a source of ventilation and light for the client's at home exercise studio.

 JM Kitchen & Bath Design
Perimeter Cabinets and Bar:
Frameless Current by Crystal
Door style: Countryside
Wood: Rustic Cherry
Finish: Summer Wheat with Brown Highlight
Glass accent Doors: Clear Waterglass
Island Cabinets:
Frameless Encore by Crystal
Door style: Country French Square
Wood: Knotty Alder
Finish: Signature Rub Thru Mushroom Paint with Flat Sheen with Umber under color, Distressing and Wearing with Black Highlight.
SubZero / Wolf Appliance package
Tile: Brazilian Multicolor Slate and Granite slab insert tiles 2x2”
Plumbing: New Blanco Apron Front Sink (IKON)
Countertops: Granite 3CM Supreme Gold , with Ogee Flat edge.

 Brier and Blue Interiors for elements inc.
Libbie Holmes
Mudroom - small contemporary porcelain tile and beige floor mudroom idea in Denver with gray walls and a white front door
Mudroom - small contemporary porcelain tile and beige floor mudroom idea in Denver with gray walls and a white front door
Find the right local pro for your project


 User
Jake Boyd Photo
Mid-sized minimalist open concept concrete floor and gray floor living room photo with white walls, no fireplace and a tv stand
Mid-sized minimalist open concept concrete floor and gray floor living room photo with white walls, no fireplace and a tv stand

 JayMarc Homes
A playful children's bedroom with access to a jack and jill bathroom.
Inspiration for a mid-sized craftsman master carpeted bedroom remodel in Seattle with gray walls
Inspiration for a mid-sized craftsman master carpeted bedroom remodel in Seattle with gray walls


 Chester County Kitchen & Bath
Gorgeous kitchen remodel in Exton, Pa. Lovely natural light and warm, rich hardwood. Cabinetry is Fieldstone Cabinetry with a Shelburne door style. Cabintery Perimeter finish is Mushroom paint with a nickel glaze. Island is cherry wood with Slate finish. Granite countertops in a warm neutral beige. Designed by Eric Adams and Chester County Kitchen and Bath with
Installation and carpentry work by Steve Brooks, Brooks Contracting.

 Viva Design - Interior Design Studio
Zdjęcie łazienki z widokiem na umywalkę Hatria Grandangolo z baterią Axor Massaud. Lustro House Doctor Mushrooms. Na podłodze płytka Marazzi Allmarble Stratuario Saint Laurent, na ścianie płytka marazzi Allmarble Altissimo Silk. Kabina prysznicowa Sanswiss Pur z baterią prysznicową Fima. Szafka wykonana przez stolarza na podstawie naszego projektu.
Projekt: Pracownia Projektowania Wnętrz Viva Design, Fot. Przemysław Kuciński

 James & Company Antique Timbers and Flooring
Eat-in kitchen - mid-sized modern medium tone wood floor and brown floor eat-in kitchen idea in Birmingham with white backsplash, brick backsplash and an island
 Viva Design - Interior Design Studio
Zdjęcie łazienki z widokiem na umywalkę Hatria Grandangolo z baterią Axor Massaud. Lustro House Doctor Mushrooms. Na podłodze płytka Marazzi Allmarble Stratuario Saint Laurent, na ścianie płytka marazzi Allmarble Altissimo Silk. Kabina prysznicowa Sanswiss Pur z baterią prysznicową Fima. Szafka wykonana przez stolarza na podstawie naszego projektu.
Projekt: Pracownia Projektowania Wnętrz Viva Design, Fot. Przemysław Kuciński

 Michele Ahl
Inspiration for a large farmhouse l-shaped medium tone wood floor open concept kitchen remodel in New York with a farmhouse sink, beaded inset cabinets, white cabinets, soapstone countertops, white backsplash, subway tile backsplash, stainless steel appliances and an island
 Alison Bramhall/Festive Fish
Alison Bramhall
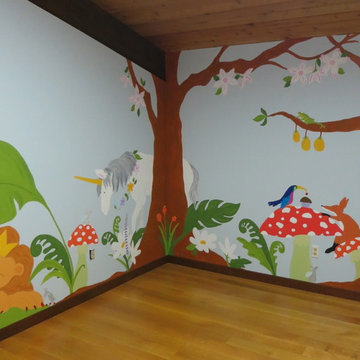
Whimsical Enchanted Forest play room for client. Unicorn, Lion, Mice, Fox, Frog, Tropical Bird.

 Nikki Brouillette Ethan Allen San Marcos
Nikki Brouillette
Small minimalist formal and enclosed carpeted living room photo in San Diego with beige walls, no fireplace and no tv
Small minimalist formal and enclosed carpeted living room photo in San Diego with beige walls, no fireplace and no tv
 JayMarc Homes
On the lower level is a guest bedroom with private bathroom. Windows overlook into the covered patio and back yard. The warm tones will make this a comfortable space for any guest.


 Haus Interior Design
Photos by Stacy Zarin Goldberg
Example of a mid-sized transitional ceramic tile and gray floor hallway design in DC Metro with blue walls
Example of a mid-sized transitional ceramic tile and gray floor hallway design in DC Metro with blue walls
 Chester County Kitchen & Bath
Gorgeous kitchen remodel in Exton, Pa. Lovely natural light and warm, rich hardwood. Cabinetry is Fieldstone Cabinetry with a Shelburne door style. Cabintery Perimeter finish is Mushroom paint with a nickel glaze. Island is cherry wood with Slate finish. Granite countertops in a warm neutral beige. Designed by Eric Adams and Chester County Kitchen and Bath with
Installation and carpentry work by Steve Brooks, Brooks Contracting.

 James Lyman Reynolds Architect
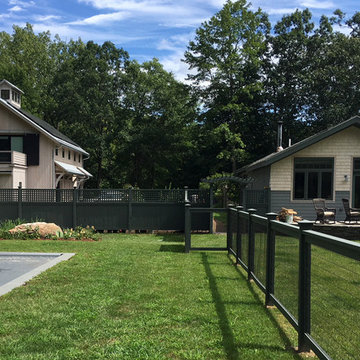
New barn style studio structure with a two car garage, in ground swimming pool and alterations inside and out to this existing New Paltz home provide the opportunity for a complete makeover in this unique park like setting adjacent to the Shawangunk Ridge. Exposed beams are refinished with textured, recycled wood salvaged from local mushroom production facilities. The glazed lantern on the roof serves as a source of ventilation and light for the client's at home exercise studio.
161