
Search results for "Mushrooms" in Home Design Ideas

 Premium Cabinets
White mushroom. Micro cabinet on far left. Cooktop base in middle. Spice rack to right of cooktop base. Three drawer bank to the right of the spice rack.
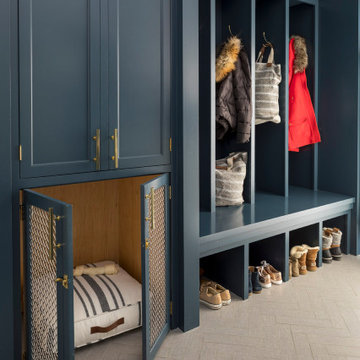
Dog not included!

 Endless Ideas Interiors Inc.
Photography: Stephani Buchman Photography
Cabinetry: Interior Woodcraft
Example of a mid-sized transitional open concept dark wood floor and brown floor living room library design with a two-sided fireplace, a stone fireplace and a concealed tv
Example of a mid-sized transitional open concept dark wood floor and brown floor living room library design with a two-sided fireplace, a stone fireplace and a concealed tv


Find the right local pro for your project

 CellarMaker
The Lodge Wine Cellar was truly a collaboration between our private client and CellarMaker. The client's wish was to have all reclaimed wood inside the cellar. The walls of the cellar are lined with wormy chestnut along with mushroom board beams. The wine racks were hand-crafted black walnut. During the course of milling some of the planks CellarMaker discovered an 80 year old wedding invitation embedded in the wood. The stone arch features some of the clients favorite bottles of wine. The iron door entrance and stonework create a dramatic view of the label forward vintage view wine racks.

 Bella Custom Homes
Mark Teskey
Example of a large classic built-in desk dark wood floor study room design in Minneapolis with gray walls and no fireplace
Example of a large classic built-in desk dark wood floor study room design in Minneapolis with gray walls and no fireplace

 Milton Development
Inspiration for a mid-sized l-shaped light wood floor eat-in kitchen remodel in New York with a drop-in sink, white cabinets, marble countertops, white backsplash, stone tile backsplash, stainless steel appliances and an island
 Michele Ahl
MTM Photography
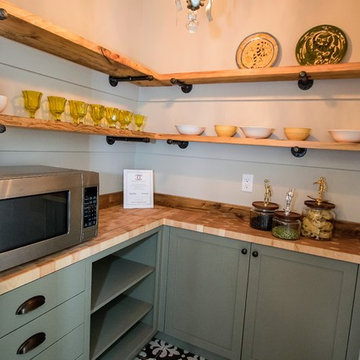
Example of a small farmhouse porcelain tile home design design in New York with gray walls
Example of a small farmhouse porcelain tile home design design in New York with gray walls

 Corinthian Fine Homes
This home had a generous master suite prior to the renovation; however, it was located close to the rest of the bedrooms and baths on the floor. They desired their own separate oasis with more privacy and asked us to design and add a 2nd story addition over the existing 1st floor family room, that would include a master suite with a laundry/gift wrapping room.
We added a 2nd story addition without adding to the existing footprint of the home. The addition is entered through a private hallway with a separate spacious laundry room, complete with custom storage cabinetry, sink area, and countertops for folding or wrapping gifts. The bedroom is brimming with details such as custom built-in storage cabinetry with fine trim mouldings, window seats, and a fireplace with fine trim details. The master bathroom was designed with comfort in mind. A custom double vanity and linen tower with mirrored front, quartz countertops and champagne bronze plumbing and lighting fixtures make this room elegant. Water jet cut Calcatta marble tile and glass tile make this walk-in shower with glass window panels a true work of art. And to complete this addition we added a large walk-in closet with separate his and her areas, including built-in dresser storage, a window seat, and a storage island. The finished renovation is their private spa-like place to escape the busyness of life in style and comfort. These delightful homeowners are already talking phase two of renovations with us and we look forward to a longstanding relationship with them.


Example of a large transitional single-wall medium tone wood floor open concept kitchen design in Toronto with an island, an undermount sink, shaker cabinets, white cabinets, quartzite countertops, multicolored backsplash, stone tile backsplash and stainless steel appliances


 Verve Design LLC
KMB Photography
Freestanding bathtub - large traditional master gray tile and stone tile dark wood floor freestanding bathtub idea in New York with a vessel sink, a wall-mount toilet and gray walls
Freestanding bathtub - large traditional master gray tile and stone tile dark wood floor freestanding bathtub idea in New York with a vessel sink, a wall-mount toilet and gray walls
 O’Hara Interiors
Martha O'Hara Interiors, Interior Design & Photo Styling | John Kraemer & Sons, Builder | Troy Thies, Photography Please Note: All “related,” “similar,” and “sponsored” products tagged or listed by Houzz are not actual products pictured. They have not been approved by Martha O’Hara Interiors nor any of the professionals credited. For information about our work, please contact design@oharainteriors.com.
 Endless Ideas Interiors Inc.
Photography: Stephani Buchman Photography
Cabinetry: Interior Woodcraft
Example of a large transitional open concept dark wood floor and brown floor living room design with a two-sided fireplace, a stone fireplace and no tv
Example of a large transitional open concept dark wood floor and brown floor living room design with a two-sided fireplace, a stone fireplace and no tv

 Labra Design Build
Hidden cabinets maximize storage behind this bench seat.
Photo by Labra Design Build.
Arts and crafts entryway photo in Detroit
Arts and crafts entryway photo in Detroit

 Donald A. Gardner Architects
The Bluestone packs four bedrooms and loads of style into a modest footprint. With an open and efficient arrangement of the great room, kitchen, and dining areas, a deluxe master suite well separated from the secondary bedrooms, optional office/study or 4th bedroom, huge laundry room, roomy screen porch with fireplace, skylit porch flooding the interior with natural light, and enormous bonus room over the garage, the Bluestone lives much larger than its square footage, and is the ideal family home.
Built by Kent Homes, Inc. http://www.kenthomes.net
 Endless Ideas Interiors Inc.
Photography: Stephani Buchman Photography
Mid-sized transitional guest dark wood floor and brown floor bedroom photo with no fireplace
Mid-sized transitional guest dark wood floor and brown floor bedroom photo with no fireplace

 Hortulus Animae llc - Mindful Garden Design
The Petronio Residency Center at Crow’s Nest is visionary choreographer and artistic director Stephen Petronio’s latest venture.
http://petron.io/prc/
The potager is conceived to feed and engage resident artists who are on site for creative research. The maze-like garden grows organic produce for the artists in an interactive setting that allows them to sit on the raised bed’s built-in benches to socialize, contemplate and commune with nature.
-Rustic/Industrial design to complement the residency architecture
-Centrally sited feature with access from dancer’s wing residences, dance studio and main courtyard
-24 Raised beds with sitting benches and trellises made of locally sourced Hemlock hardwood
-Completely organic materials and growing techniques
-Log Wall for mushroom cultivation
167