
Search results for "Mushrooms" in Home Design Ideas

 Cabinet-S-Top
In this kitchen, new Medallion Gold Parkplace Raised Panel Cabinets in Maple Wood with Amaretto Stain with Ebony Glaze and Hightlight were installed. On the countertops is 3cm Black Pearl granite with standard edge profile. A new stainless steel undermount sink with Moen Arbor One-Handle High Arc Pulldown Kitchen Faucet Featuring Reflex, Spot Resist Stainless and Oculus Oval Pull 3 ¾” brushed satin nickel pulls and Mushroom 1 ¼” brushed satin nickel knobs were installed.

 Mesa Closet Design
Mudroom in Drift and White Acrylic finishes. Floating Shelves and Accent Strip Lighting.

 Innovative Design Build
We redesigned this client’s laundry space so that it now functions as a Mudroom and Laundry. There is a place for everything including drying racks and charging station for this busy family. Now there are smiles when they walk in to this charming bright room because it has ample storage and space to work!
Find the right local pro for your project

 Closet Organizing Systems
The home office was placed in the corner with ample desk/counter space. The base cabinets provide space for a pull out drawer to house a printer and hanging files. Upper cabinets offer mail slots and folder storage/sorting. Glass door uppers open up space. Marbleized laminate counter top. Two floor to ceiling storage cabinets (not in this picture) with pull out trays & shelves provide ample storage options. Locker system with shoe storage, hooks for coats and backpacks & upper cabinets to hide extras.
Thomas Mayfield/Designer for Closet Organizing Systems

 Talmadge Construction, Inc.
With White being the primary color throughout the room, our designer chose simple shaker cabinets with a classic rectangular pull handle. The wood flooring adds a pop of color throughout this space, and the U shaped countertop provides a expansive space for cooking and food preperation.
John Anderson


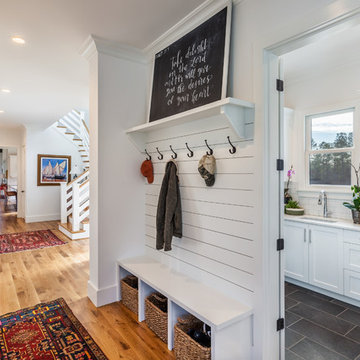
 Tindall Architecture Workshop
Modern farmhouse situated on acreage outside of a southern city. Photos by Inspiro8 Studios.
Home design - cottage home design idea
Home design - cottage home design idea

 Nikki Brouillette Ethan Allen San Marcos
Nikki Brouillette
Inspiration for a large farmhouse galley porcelain tile open concept kitchen remodel in San Diego with an undermount sink, raised-panel cabinets, dark wood cabinets, granite countertops, blue backsplash, subway tile backsplash, stainless steel appliances and an island
Inspiration for a large farmhouse galley porcelain tile open concept kitchen remodel in San Diego with an undermount sink, raised-panel cabinets, dark wood cabinets, granite countertops, blue backsplash, subway tile backsplash, stainless steel appliances and an island
 Nikki Brouillette Ethan Allen San Marcos
Nikki Brouillette
Open concept kitchen - large cottage galley porcelain tile open concept kitchen idea in San Diego with an undermount sink, raised-panel cabinets, dark wood cabinets, granite countertops, blue backsplash, subway tile backsplash, stainless steel appliances and an island
Open concept kitchen - large cottage galley porcelain tile open concept kitchen idea in San Diego with an undermount sink, raised-panel cabinets, dark wood cabinets, granite countertops, blue backsplash, subway tile backsplash, stainless steel appliances and an island


 Premium Cabinets
Raised panel mushroom white - matching island with large posts. The contrasts look great. Double oven cabinet in the corner. Large cooktop with overhead wood hood done spectacularly. Deco doors everywhere. Castled uppers. Glass corner cabinet.

 6th Ave Homes
Touch of earthly sophistication to the kitchen with Benjamin Moore Dark Olive hue and finished it all off with the elegant bronze pendant.
Inspiration for a mid-sized craftsman u-shaped open concept kitchen remodel in Dallas with shaker cabinets, green cabinets, white backsplash, ceramic backsplash, stainless steel appliances and a peninsula
Inspiration for a mid-sized craftsman u-shaped open concept kitchen remodel in Dallas with shaker cabinets, green cabinets, white backsplash, ceramic backsplash, stainless steel appliances and a peninsula

 JayMarc Homes
The lower level recreation room makes the perfect space for movie night or video games with the kids. The walls are decorated with colorful comic book art and the sliding glass doors lead to a covered patio in the lower back yard.

 Western Products
Design by: Bill Tweten, CKD, CBD
A mix of Crystal cabinets and finishes is used throughout this kitchen adding character and charm to the space. The u-shaped island features Crystal inset Greenfield cabinets in two tones- one a dark espresso and the other a rich rustic cherry. Crystal inset Hampstead cabinet style is seen finished in Designer white for all the tall cabinets. Twisted bar pulls and dover latch pulls are seen on the island while mushroom knobs are used on the wall cabinets. Colonial cream granite pulls all these colors together completing the look for this traditional kitchen.

 Columbia Cabinets
New Twist on Farmhouse Chic
Project Details
Designer: Amy Van Wie
Cabinetry: Brookhaven Framed Cabinetry
Wood: Maple
Finishes: Perimeter – Antique White; Island – Matte Twilight
Door: Kingston Recessed Inset
Countertop: Perimeter – Soapstone; Island – Walnut
Awards
2016 Saratoga Showcase of Homes
For this stunning Showcase Home, we worked to achieve a classic farmhouse look with some new and interesting twists. To enhance a clean aesthetic, we customized the cabinet boxes to avoid any distracting seams, common with inset kitchens. But at the same time, we used decorative feet on the end cabinets and bead board accents to achieve that furniture look common in historic farmhouses. Additional nods to the farmhouse schematic include mullion glass doors, an apron front sink, beveled subway tile, turn latch knobs and bin pulls all in oiled rubbed bronze and a magnificent mushroom wood and copper custom hood.
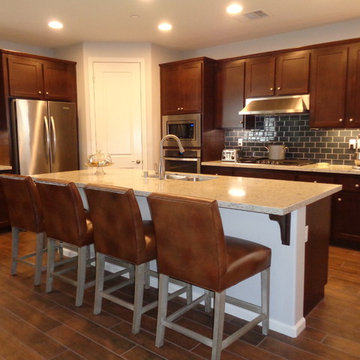 Nikki Brouillette Ethan Allen San Marcos
Nikki Brouillette
Inspiration for a cottage kitchen remodel in San Diego
Inspiration for a cottage kitchen remodel in San Diego


 Brian O'Keefe Architect, P.C.
The office design incorporates intricate moldings and wood paneling designs inspired by classical and historical design precedents, with expert custom stains applied by master skilled artisans. The crown molding designs were adapted to incorporate today’s modern systems such as air conditioning as well as audio speakers to reduce their visual impact in the rooms.
Interior Architecture by Brian O'Keefe Architect, PC, with Interior Design by Marjorie Shushan.
Featured in Architectural Digest.
Photo by Liz Ordonoz.

 Signature Design & Cabinetry LLC
Brian DalBalcon Photography
Inspiration for a mid-sized transitional l-shaped light wood floor open concept kitchen remodel in Seattle with an undermount sink, recessed-panel cabinets, gray cabinets, quartz countertops, blue backsplash, ceramic backsplash, stainless steel appliances and an island
Inspiration for a mid-sized transitional l-shaped light wood floor open concept kitchen remodel in Seattle with an undermount sink, recessed-panel cabinets, gray cabinets, quartz countertops, blue backsplash, ceramic backsplash, stainless steel appliances and an island

 Venetian Stairs
This project was a complete stairway remodel with all new Maple hand railing, Maple treads, and Solid wood risers and skirt boards.
This Staircase features a 6210 Style handrail with “OVER THE POST” style handrail. Which eliminates the ball or mushroom at the top of the newel and gives them a smooth handrail over the newel posts.
This stairs also features a Hard Maple Floor Landing sanded and stained to match the treads. It also features our PC19/1/DC & PC19/2/DC and PC18/3/DC in Dark Champagne Color. we also did subtle trim changes at the columns and baseboards on the landings and balconies to make a cohesive look.
171