
Search results for "Mushrooms" in Home Design Ideas

 HU-323769067
Living room - transitional medium tone wood floor and brown floor living room idea with purple walls

 Meyer Design
The open shelving mud room provides access to all your seasonal accessories while keeping you organized.
Mid-sized farmhouse gender-neutral ceramic tile and gray floor built-in closet photo in Chicago with open cabinets and white cabinets
Mid-sized farmhouse gender-neutral ceramic tile and gray floor built-in closet photo in Chicago with open cabinets and white cabinets
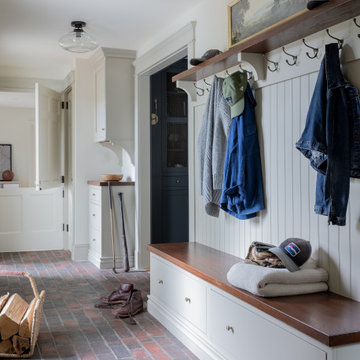
 Keri Murray Architecture
This well-organized mudroom features rustic brick flooring, built-in storage with a wooden bench, and plenty of hooks for coats and hats. A perfect entryway for a busy home.
Find the right local pro for your project


 Normandy Remodeling
This dedicated mud room with custom built cubbies improved the functionality of the home. The custom-built cubbie system was designed with the owner's specific needs in mind, including outlets for charging phones and other technology.

 Quality Floors & Interiors
Elegant galley dark wood floor enclosed kitchen photo in Seattle with an undermount sink, beaded inset cabinets, gray cabinets, quartz countertops, white backsplash, ceramic backsplash, stainless steel appliances and no island

 CellarMaker
The Lodge Wine Cellar was truly a collaboration between our private client and CellarMaker. The client's wish was to have all reclaimed wood inside the cellar. The walls of the cellar are lined with wormy chestnut along with mushroom board beams. The wine racks were hand-crafted black walnut. During the course of milling some of the planks CellarMaker discovered an 80 year old wedding invitation embedded in the wood. The stone arch features some of the clients favorite bottles of wine. The iron door entrance and stonework create a dramatic view of the label forward vintage view wine racks.

 Design Hintz Interior Design
This laundry and mudroom has tons of storage. The homeowner also wanted the cat liter boxes hidden away; the solution was to house them in the lower cabinets and create cut-outs for the cats to access.

 Glennwood Custom Builders (NC)
Photos by www.meechan.com
Example of a mountain style l-shaped brick floor and gray floor kitchen design with a farmhouse sink, shaker cabinets, medium tone wood cabinets, stainless steel appliances, an island and brown countertops
Example of a mountain style l-shaped brick floor and gray floor kitchen design with a farmhouse sink, shaker cabinets, medium tone wood cabinets, stainless steel appliances, an island and brown countertops

 Four Blocks South
Inspiration for a mid-sized contemporary l-shaped light wood floor and brown floor open concept kitchen remodel in Toronto with an undermount sink, flat-panel cabinets, gray cabinets, quartz countertops, gray backsplash, ceramic backsplash, stainless steel appliances, an island and white countertops

 Modern Home Renovation
Inspiration for a large transitional galley marble floor utility room remodel in Houston with shaker cabinets, gray cabinets, wood countertops and gray walls


 Cascade West Development
The Aerius - Modern Craftsman in Ridgefield Washington by Cascade West Development Inc.
Upon opening the 8ft tall door and entering the foyer an immediate display of light, color and energy is presented to us in the form of 13ft coffered ceilings, abundant natural lighting and an ornate glass chandelier. Beckoning across the hall an entrance to the Great Room is beset by the Master Suite, the Den, a central stairway to the Upper Level and a passageway to the 4-bay Garage and Guest Bedroom with attached bath. Advancement to the Great Room reveals massive, built-in vertical storage, a vast area for all manner of social interactions and a bountiful showcase of the forest scenery that allows the natural splendor of the outside in. The sleek corner-kitchen is composed with elevated countertops. These additional 4in create the perfect fit for our larger-than-life homeowner and make stooping and drooping a distant memory. The comfortable kitchen creates no spatial divide and easily transitions to the sun-drenched dining nook, complete with overhead coffered-beam ceiling. This trifecta of function, form and flow accommodates all shapes and sizes and allows any number of events to be hosted here. On the rare occasion more room is needed, the sliding glass doors can be opened allowing an out-pour of activity. Almost doubling the square-footage and extending the Great Room into the arboreous locale is sure to guarantee long nights out under the stars.
Cascade West Facebook: https://goo.gl/MCD2U1
Cascade West Website: https://goo.gl/XHm7Un
These photos, like many of ours, were taken by the good people of ExposioHDR - Portland, Or
Exposio Facebook: https://goo.gl/SpSvyo
Exposio Website: https://goo.gl/Cbm8Ya

 Michele Ahl
MTM Photography
Large country l-shaped medium tone wood floor open concept kitchen photo in New York with a farmhouse sink, beaded inset cabinets, white cabinets, wood countertops, white backsplash, subway tile backsplash, stainless steel appliances and an island
Large country l-shaped medium tone wood floor open concept kitchen photo in New York with a farmhouse sink, beaded inset cabinets, white cabinets, wood countertops, white backsplash, subway tile backsplash, stainless steel appliances and an island

 Western Products
Design by: Bill Tweten, CKD, CBD
A mix of Crystal cabinets and finishes is used throughout this kitchen adding character and charm to the space. The u-shaped island features Crystal inset Greenfield cabinets in two tones- one a dark espresso and the other a rich rustic cherry. Crystal inset Hampstead cabinet style is seen finished in Designer white for all the tall cabinets. Twisted bar pulls and dover latch pulls are seen on the island while mushroom knobs are used on the wall cabinets. Colonial cream granite pulls all these colors together completing the look for this traditional kitchen.

 Building Solutions and Design, Inc
Photo credit: Bethany Nauert
Architect: Nadav Rokach
Interior Design and Staging: Eliana Rokach
Contractor: Building Solutions and Design, Inc.
Example of a large mid-century modern u-shaped medium tone wood floor open concept kitchen design in Los Angeles with flat-panel cabinets, gray cabinets, marble countertops, stainless steel appliances and an island
Example of a large mid-century modern u-shaped medium tone wood floor open concept kitchen design in Los Angeles with flat-panel cabinets, gray cabinets, marble countertops, stainless steel appliances and an island

 James & Company Antique Timbers and Flooring
Built by Francis Bryant and Sons
Inspiration for a rustic open concept family room remodel in Birmingham with brown walls, a standard fireplace and a stone fireplace
Inspiration for a rustic open concept family room remodel in Birmingham with brown walls, a standard fireplace and a stone fireplace
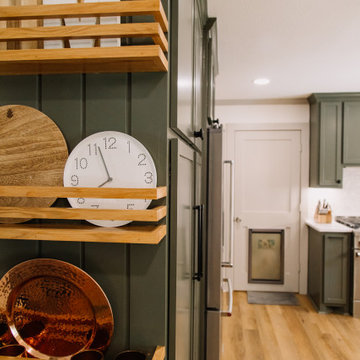
 6th Ave Homes
Prepare to be captivated by the perfect balance of style and functionality in this breathtaking kitchen remodel.
Inspiration for a mid-sized craftsman u-shaped kitchen remodel in Dallas with shaker cabinets, green cabinets and a peninsula
Inspiration for a mid-sized craftsman u-shaped kitchen remodel in Dallas with shaker cabinets, green cabinets and a peninsula
 CellarMaker
The Lodge Wine Cellar was truly a collaboration between our private client and CellarMaker. The client's wish was to have all reclaimed wood inside the cellar. The walls of the cellar are lined with wormy chestnut along with mushroom board beams. The wine racks were hand-crafted black walnut. During the course of milling some of the planks CellarMaker discovered an 80 year old wedding invitation embedded in the wood. The stone arch features some of the clients favorite bottles of wine. The iron door entrance and stonework create a dramatic view of the label forward vintage view wine racks.

 Hi 5 Design Lab
Bedroom - mid-sized traditional built-in desk and guest bedroom idea in Denver with brown walls
170