
Search results for "Mushrooms" in Home Design Ideas
 Duckham Architecture & Interiors
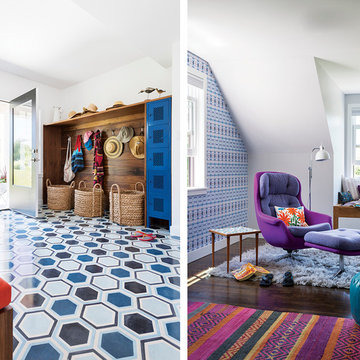
Mudroom and Kids bedroom, Photo courtesy of Boston Home
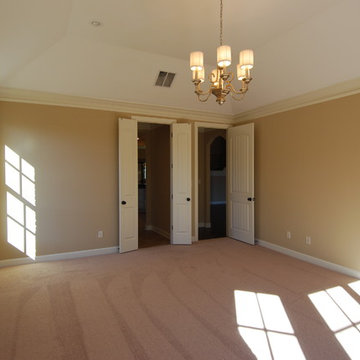
Example of a mid-sized trendy linoleum floor home design design in Boston with white walls and a black front door
Example of a mid-sized trendy linoleum floor home design design in Boston with white walls and a black front door
 Amethyst Home
This fall, Amethyst had the opportunity to partner with Freeman Custom Homes of Kansas City to furnish this 5000 sq ft European Modern designed home for the Artisan Home Tour 2020!
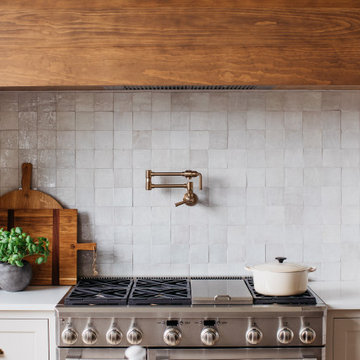
Every square inch of this home was magical -- from the secret staircase in the master bath leading to a private shuttered plunge pool to the vaulted kitchen with sky high mushroom colored cabinetry and handmade zellige tile.
We met the builders during the cabinetry phase and watching their final, thoughtful design details evolve was such full of over-the-top surprises like the unique valet-like storage in the entry and limestone fireplace!
As soon as we saw their vision for the home, we knew our furnishings would be a great match as our design style celebrates handmade rugs, artisan handmade custom seating, old-meets-new art, and let's be honest -- we love to go big! They trusted us to do our thing on the entire main level and we enjoyed every minute.
The load in took 3 full trucks and fortunately for us -- the homeowners fell in love with several pieces so our uninstall trip was significantly lighter. I think we were all a little emotional leaving this masterpiece but sooooo happy for the owners and just hoping we get invited to a Christmas party...
Here are some of the highlights -- 90% of the furnishings and rugs were from our shop and we filled in the gaps with some extra special pieces!
 KAREN CRONIN DESIGN
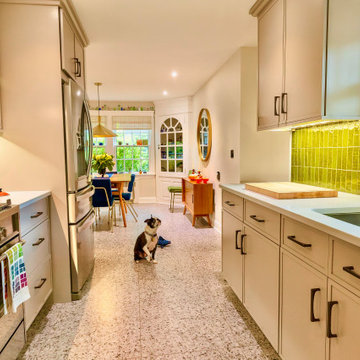
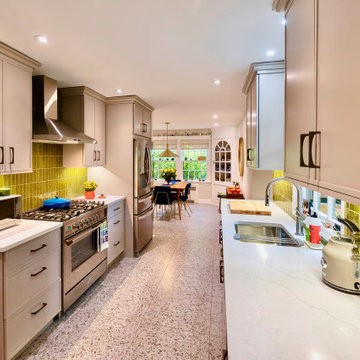
The warm mushroom color painted cabinets as well as the stainless steel appliances create a good neutral ground for added color and texture from the homeowners art and extensive collections of glass and ceramic pieces. The chartreuse hand made backsplash tile is a nod to the love of color and playfulness in an otherwise serious working kitchen.
Find the right local pro for your project
 Reliance Construction Group
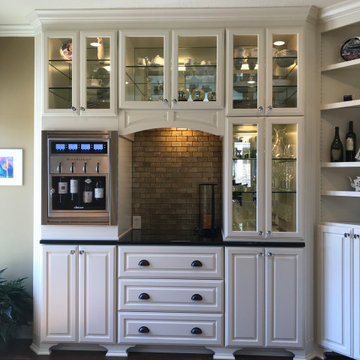
Office Conversion: Transformed the formal dining room and office into a cozy reading nook and elegant wine space.
Inspiration for a modern medium tone wood floor and brown floor home bar remodel in Kansas City with white cabinets, gray backsplash, stone tile backsplash, black countertops and glass-front cabinets
Inspiration for a modern medium tone wood floor and brown floor home bar remodel in Kansas City with white cabinets, gray backsplash, stone tile backsplash, black countertops and glass-front cabinets
 KAREN CRONIN DESIGN
The warm mushroom color painted cabinets as well as the stainless steel appliances create a good neutral ground for added color and texture from the homeowners art and extensive collections of glass and ceramic pieces. The chartreuse hand made backsplash tile is a nod to the love of color and playfulness in an otherwise serious working kitchen.

 Monarch Kitchen Design Studio
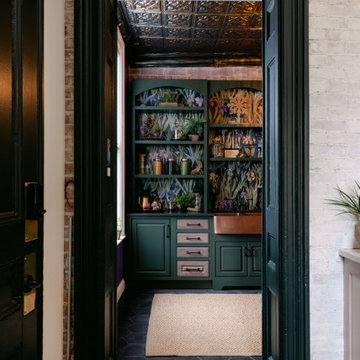
This was the 2023 Junior League Show house- I wanted this pantry because it was a perfect space to create a hybrid space where I could picture the Friar's bringing in the fresh veggies from the yard and a place where they used to prep for big gatherings. I wanted to honor the age of the home (1890's) and have colors and fixtures that would have been period appropriate. I also painted the ceiling with a copper dry brushing technique that would have been seen back then. My personal style is in this space, it is heavy and moody and I love bold wallpaper (this is a mural). I have lovingly called my style "swamp witch chic."

 Fishel Pools
 is the number one custom pool builder in Springfield, Missouri and the surrounding area. Since 1976, Fishel designs have earned numerous design awards for creativity and craftsmanship. Whether it’s a backyard paradise or a large commercial project, every Fishel Pool is custom-designed and built with your specific needs in mind. No cookie-cutter pools. Ever! Over 1,000 unique Fishel designs can be found at residences, country clubs, hospitals, community and neighborhood’s, camps, resort’s, and multi-family residential complexes. Contact Fishel Pools today to find out more and remember “When it has to be the best, it’s a Fishel!”

 Rudloff Custom Builders
This spacious mudroom in Phoenixville, PA includes five cubbies with coat hooks and room for storage, tile floor, beadboard wall, utility sink and a beautiful wood door.
Photos by Alicia's Art, LLC
RUDLOFF Custom Builders, is a residential construction company that connects with clients early in the design phase to ensure every detail of your project is captured just as you imagined. RUDLOFF Custom Builders will create the project of your dreams that is executed by on-site project managers and skilled craftsman, while creating lifetime client relationships that are build on trust and integrity.
We are a full service, certified remodeling company that covers all of the Philadelphia suburban area including West Chester, Gladwynne, Malvern, Wayne, Haverford and more.
As a 6 time Best of Houzz winner, we look forward to working with you on your next project.


 Case Architects & Remodelers
Project Developer Samantha Klickna
http://www.houzz.com/pro/samanthaklickna/samantha-klickna-case-design-remodeling-inc
Designer Melissa Cooley
http://www.houzz.com/pro/melissagrimes04/melissa-grimes-udcp-case-design-remodeling-inc
Project Manager Greg Polen
Photography: Stacy Zarin-Goldberg

 SDG Architects
Photo by John Merkl
Mid-sized tuscan wooden u-shaped metal railing staircase photo in San Francisco
Mid-sized tuscan wooden u-shaped metal railing staircase photo in San Francisco

 Clark and Aldine
Open concept kitchen - huge cottage dark wood floor and brown floor open concept kitchen idea in Detroit with shaker cabinets, white cabinets, multicolored backsplash, mosaic tile backsplash, stainless steel appliances, an island and white countertops

 KAREN CRONIN DESIGN
The warm mushroom color painted cabinets as well as the stainless steel appliances create a good neutral ground for added color and texture from the homeowners art and extensive collections of glass and ceramic pieces. The chartreuse hand made backsplash tile is a nod to the love of color and playfulness in an otherwise serious working kitchen.

 Schloegel Design Remodel
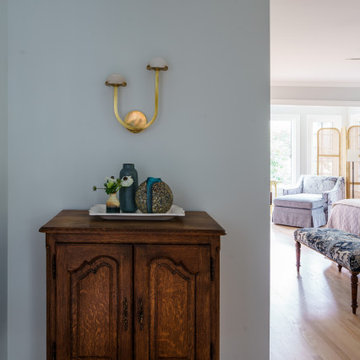
A curated sanctuary where history meets modern design. In this Mission Hills primary bedroom, we leaned into an 'Artsy Airy' vibe by pairing a textured antique chest with sculptural 'mushroom' lighting from Visual Comfort. This blend of vintage soul and modern silhouettes creates a deeply personal, coastal-inspired retreat that feels both timeless and fresh.
 Dura Supreme Cabinetry
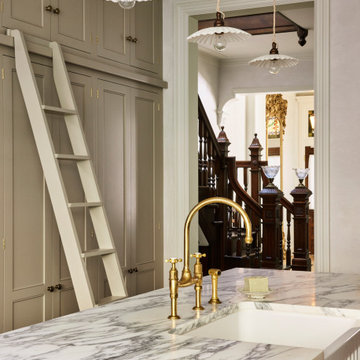
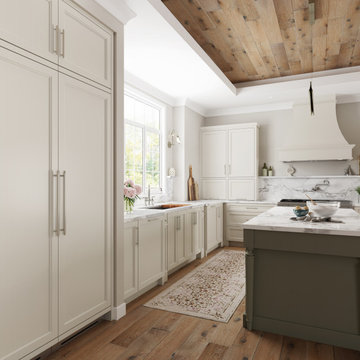
This Modern English styled kitchen design features the Dura Supreme Cabinetry’s Covington door style in “Mushroom” paint for the perimeter paired with the Chroma Inset door style in “Evergreen Fog” paint from our Curated Color Collection (By Sherwin-Williams SW 9130) on the kitchen island.
Request a FREE Dura Supreme Brochure Packet:
https://www.durasupreme.com/request-brochures/
Find a Dura Supreme Showroom near you today:
https://www.durasupreme.com/find-a-showroom/
Want to become a Dura Supreme Dealer? Go to:
https://www.durasupreme.com/become-a-dealer/
 andisonresidentialdesign
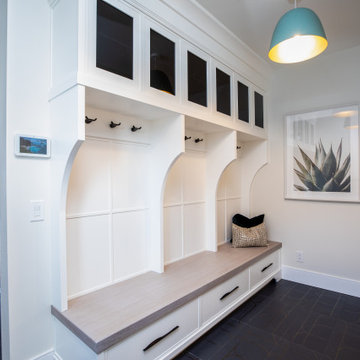
Mudroom w/ Lockers
Modern Farmhouse
Calgary, Alberta
Example of a mid-sized country gender-neutral ceramic tile and black floor built-in closet design in Calgary with recessed-panel cabinets and white cabinets
Example of a mid-sized country gender-neutral ceramic tile and black floor built-in closet design in Calgary with recessed-panel cabinets and white cabinets
192