
Search results for "Mushrooms" in Home Design Ideas
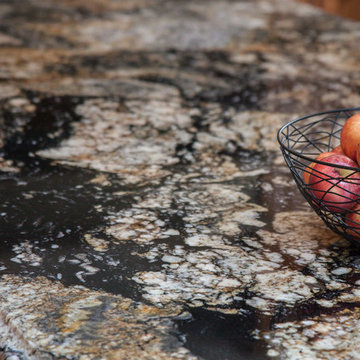
 JM Kitchen & Bath Design
Perimeter Cabinets and Bar:
Frameless Current by Crystal
Door style: Countryside
Wood: Rustic Cherry
Finish: Summer Wheat with Brown Highlight
Glass accent Doors: Clear Waterglass
Island Cabinets:
Frameless Encore by Crystal
Door style: Country French Square
Wood: Knotty Alder
Finish: Signature Rub Thru Mushroom Paint with Flat Sheen with Umber under color, Distressing and Wearing with Black Highlight.
SubZero / Wolf Appliance package
Tile: Brazilian Multicolor Slate and Granite slab insert tiles 2x2”
Plumbing: New Blanco Apron Front Sink (IKON)
Countertops: Granite 3CM Supreme Gold , with Ogee Flat edge.

 Voce Di ID
Costas Picadas
Mid-sized transitional slate floor hallway photo in New York with white walls
Mid-sized transitional slate floor hallway photo in New York with white walls
 Monarch Kitchen Design Studio
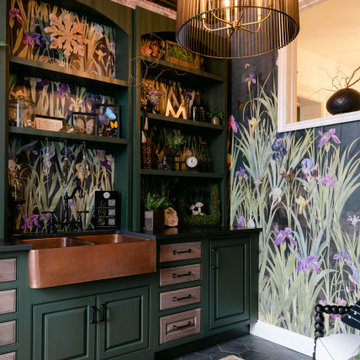
This was the 2023 Junior League Show house- I wanted this pantry because it was a perfect space to create a hybrid space where I could picture the Friar's bringing in the fresh veggies from the yard and a place where they used to prep for big gatherings. I wanted to honor the age of the home (1890's) and have colors and fixtures that would have been period appropriate. I also painted the ceiling with a copper dry brushing technique that would have been seen back then. My personal style is in this space, it is heavy and moody and I love bold wallpaper (this is a mural). I have lovingly called my style "swamp witch chic."
Find the right local pro for your project

 Today's StarMark Custom Cabinetry & Furniture
Homeowners said goodbye to dated oak cabinets and wasted space, and now enjoy a beautiful, functional new kitchen with two complementary cabinet colors. Brooke, a designer on staff with Today's StarMark Custom Cabinetry, designed this transitional kitchen with StarMark Cabinetry's Farmington door style in Oak finished in two cabinet colors: Mushroom with Chocolate glaze for the island, and Mocha for the perimeter cabinets.
Brooke specified the cabinet pulls from Berenson Hardware.
The countertops are HanStone quartz on the island in a color called Auburn Abyss, and Formica 180fx laminate for the perimeter cabinets in a color called Lapidus Brown, fabricated with the Dakota edge.
Lapour Photography

 Spectrum Interior Design, Inc.
Inspiration for a mid-sized timeless dark wood floor and brown floor open concept kitchen remodel in San Francisco with beige walls and no fireplace

 Laney LA, Inc.
Transitional kitchen
Kitchen - mid-sized coastal l-shaped light wood floor and beige floor kitchen idea in Los Angeles with shaker cabinets, gray cabinets, quartz countertops, white backsplash, ceramic backsplash, stainless steel appliances, an island and white countertops
Kitchen - mid-sized coastal l-shaped light wood floor and beige floor kitchen idea in Los Angeles with shaker cabinets, gray cabinets, quartz countertops, white backsplash, ceramic backsplash, stainless steel appliances, an island and white countertops

 KitchenVisions
New winterized mudroom, opens into the kitchen
Inspiration for a transitional hallway remodel in Boston
Inspiration for a transitional hallway remodel in Boston
 SD Custom Homes
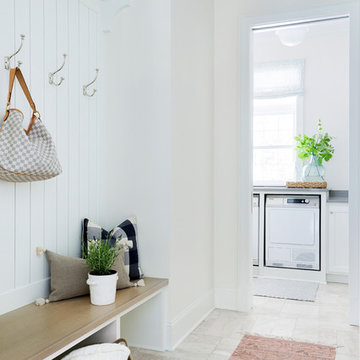
Willow Lane House | MUDROOM
Builder: SD Custom Homes
Interior Design: Bria Hammel Interiors
Architect: David Charlez Designs
Inspiration for a timeless home design remodel in Minneapolis
Inspiration for a timeless home design remodel in Minneapolis

 Custom Home Finish
Finish Carpentry & Cabinetry on this project provided by Custom Home Finish. Contact Us Today! 774 280 6273 , kevin@customhomefinish.com , www.customhomefinish.com

 Laura Kehoe Design
Mark Boisclair Photography
Elegant medium tone wood floor living room photo in Phoenix with beige walls, a corner fireplace, a stone fireplace and a media wall
Elegant medium tone wood floor living room photo in Phoenix with beige walls, a corner fireplace, a stone fireplace and a media wall

 m monroe design
Dylan Chandler, Baxt Ingui Architects
Example of a minimalist porcelain tile and gray floor mudroom design in New York with beige walls
Example of a minimalist porcelain tile and gray floor mudroom design in New York with beige walls

 Creative Cabinets & Design LLC
This home has gone through a major transformation! There was a wall separating the kitchen from the family room. Once the wall was gone, we filled up the space with cabinetry and made this one wonderful entertaining space! The large island is fabulous for serving and working. the long wall of cabinetry in the family room serves as a bar and entertainment center. The Wellborn cabinets are Pebble and Coffee stain with a shaker door. The quartz countertops are Cambria. The backsplash has a beautiful subway tile that blends very well with the cabinetry. And the queen of the castle is hanging out on the coffee table. She loves her new space!
 Creative Cabinets & Design LLC
This home has gone through a major transformation! There was a wall separating the kitchen from the family room. Once the wall was gone, we filled up the space with cabinetry and made this one wonderful entertaining space! The large island is fabulous for serving and working. the long wall of cabinetry in the family room serves as a bar and entertainment center. The Wellborn cabinets are Pebble and Coffee stain with a shaker door. The quartz countertops are Cambria. The backsplash has a beautiful subway tile that blends very well with the cabinetry. And the queen of the castle is hanging out on the coffee table. She loves her new space!

 Case Architects & Remodelers
Project Developer Lisa Magee
http://www.houzz.com/pro/cortrig7/lisa-magee-case-design-remodeling
Designer Melissa Cooley
http://www.houzz.com/pro/melissacooley04/melissa-cooley-udcp-case-design-remodeling-inc
Photos by Stacy Zarin Goldberg
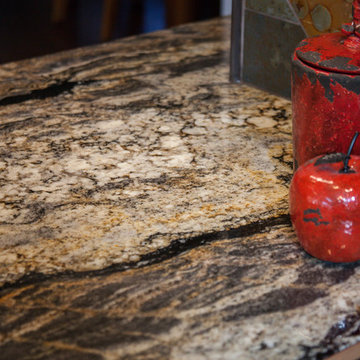 JM Kitchen & Bath Design
Perimeter Cabinets and Bar:
Frameless Current by Crystal
Door style: Countryside
Wood: Rustic Cherry
Finish: Summer Wheat with Brown Highlight
Glass accent Doors: Clear Waterglass
Island Cabinets:
Frameless Encore by Crystal
Door style: Country French Square
Wood: Knotty Alder
Finish: Signature Rub Thru Mushroom Paint with Flat Sheen with Umber under color, Distressing and Wearing with Black Highlight.
SubZero / Wolf Appliance package
Tile: Brazilian Multicolor Slate and Granite slab insert tiles 2x2”
Plumbing: New Blanco Apron Front Sink (IKON)
Countertops: Granite 3CM Supreme Gold , with Ogee Flat edge.

 Sarah Susanka, FAIA
Architect: Sarah Susanka, FAIA, while at Mulfinger, Susanka, Mahady & Partners
Photo by Grey Crawford
Example of an arts and crafts entryway design in Minneapolis
Example of an arts and crafts entryway design in Minneapolis

 Caldwell & Johnson Custom Builders & Remodelers
Nat Rea
Example of a mid-sized cottage porcelain tile front door design in Portland Maine with brown walls and a black front door
Example of a mid-sized cottage porcelain tile front door design in Portland Maine with brown walls and a black front door

 User
For the master we built paneled columns for the vanity to be mounted to as well as an over head valance for can lights, linen for extra storage and a knee space.
Door: Mitered Raise Panel with inside and outside beaded frame detailing
Finish: Tavern Taupe w/ Van Dyke glaze

 Haas Development and Construction
The two-handle floor mount free standing tub filler for the clawfoot tub combines functionality with elegance, featuring polished chrome that enhances the tub’s timeless appeal. Its sleek design adds a touch of luxury to this classic centerpiece.

 Blue River Cabinetry Kitchen & Bath
StarMark cherry cappuccino with chocolate glaze and mushroom with chocolate glaze island, Jenn-Air range, KitchenAid appliances, Cambria Bradshaw quartz with ogee flat edge, suspended seating, and Kohler sink and faucet.
194