
Search results for "Mystical" in Home Design Ideas

 General Woodcraft Inc.
Kitchen renovation in a classic New England home.
Example of a classic eat-in kitchen design in New York with raised-panel cabinets, white cabinets, granite countertops, beige backsplash, stone tile backsplash and stainless steel appliances
Example of a classic eat-in kitchen design in New York with raised-panel cabinets, white cabinets, granite countertops, beige backsplash, stone tile backsplash and stainless steel appliances

 G. Morris Homes
Fireplace with Built-Ins and Stone Surround
Family room - mid-sized transitional open concept dark wood floor and brown floor family room idea in Austin with beige walls, a standard fireplace, a stone fireplace and a wall-mounted tv
Family room - mid-sized transitional open concept dark wood floor and brown floor family room idea in Austin with beige walls, a standard fireplace, a stone fireplace and a wall-mounted tv

 Rachel Reider Interiors
This eat-in kitchen is for a young family that appreciates a little color and pattern in their lives. The Galbraith & Paul pendant above the white lacquer table, blue chairs and patterned banquette are a fun approach to family dining. The plate rail against the orange accent wall blends modern accents with some country style.
Photo by: Michael Partenio
Find the right local pro for your project

 Wedge Roofing
GAF TruSlate Roof Mystic Grey
Photo Credit: GAF
www.wedgeroofing.com
Elegant exterior home photo in San Francisco
Elegant exterior home photo in San Francisco

 Shea Homes - Arizona
Open concept kitchen - huge transitional l-shaped porcelain tile open concept kitchen idea in Phoenix with an undermount sink, recessed-panel cabinets, white cabinets, granite countertops, stainless steel appliances and an island
 Jennifer Michael Design LLC
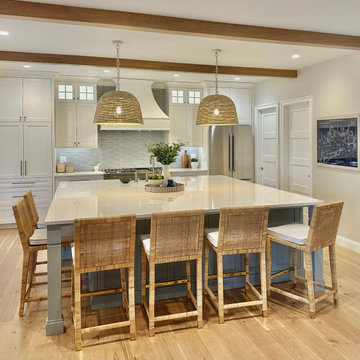
Kitchen - coastal light wood floor and exposed beam kitchen idea with a farmhouse sink, shaker cabinets, quartz countertops, blue backsplash and an island

 KISTLER & KNAPP BUILDERS
Battle Associates, Architects
Example of a huge classic beige three-story wood exterior home design in Boston with a medium wood front door and a hip roof
Example of a huge classic beige three-story wood exterior home design in Boston with a medium wood front door and a hip roof

 DDLA Design Landscape Architecture
This new residence was completed in 2019 features a modern style, luxury pool & spa along with an inviting outdoor living area. The front walk is enhanced by specimen globe boxwoods and lush landscaping along with a front porch seating area. The rear patio is covered by a louvered shade structure over an inviting outdoor living, kitchen and dining area. The pool and spa feature a modern look and fountain feature wall. The rear lawn is open to provide a play area for the kids and pets along with a generous driveway that allows for pickle ball and basketball.

 Michael Adam Homes
Hallway - large country ceramic tile and brown floor hallway idea in Austin with beige walls

 Stonebuilt Homes
Beauchamp Photography
Example of a mid-sized classic carpeted u-shaped staircase design in Edmonton with carpeted risers
Example of a mid-sized classic carpeted u-shaped staircase design in Edmonton with carpeted risers
 Stonebuilt Homes
Beauchamp Photography
Inspiration for a mid-sized timeless brown one-story mixed siding exterior home remodel in Edmonton
Inspiration for a mid-sized timeless brown one-story mixed siding exterior home remodel in Edmonton

 Glenn Baller & Company
Bathroom - transitional master white tile and marble tile bathroom idea in Bridgeport with flat-panel cabinets, blue cabinets, an undermount sink, marble countertops and white countertops


 Signature Custom Pools
McMahon Marketing
Inspiration for a mid-sized tropical backyard stamped concrete and custom-shaped natural hot tub remodel in Oklahoma City
Inspiration for a mid-sized tropical backyard stamped concrete and custom-shaped natural hot tub remodel in Oklahoma City

 Fresh Start Contracting
Example of a mid-sized transitional wooden u-shaped staircase design in Boston with painted risers

 Larson Shores Architects
In the Blackhawk neighborhood of Danville, a home’s interior changes dramatically with a modern renovation that opens up the spaces, adds natural light, and highlights the outside world. Removing walls, adding more windows including skylights, and using a white and dark brown base-palette evokes a light, airy, but grounded experience to take in the beautiful landscapes of Danville.
 Michael Adam Homes
Large country master ceramic tile and brown floor bedroom photo in Austin with beige walls

 MSA ARCHITECTURE + INTERIORS
MSAOFSA.COM
Mid-sized tuscan guest carpeted and beige floor bedroom photo in Austin with beige walls
Mid-sized tuscan guest carpeted and beige floor bedroom photo in Austin with beige walls

 M Home Style
Fairbairn Builders
Constance Schiano Photography
This expansive kitchen can accommodate easy entertaining and many guests. loaded with cabinet space and spacious enough to cook and entertain at the same time

 Rockport Granite Interiors
Katherine Sfeir
Mid-sized transitional living room library photo in Portland Maine with white walls, a standard fireplace, a stone fireplace and a wall-mounted tv
Mid-sized transitional living room library photo in Portland Maine with white walls, a standard fireplace, a stone fireplace and a wall-mounted tv
87