
Search results for "Mystical" in Home Design Ideas

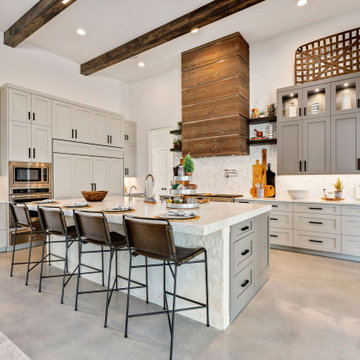
 Garner Homes
As the heart of the home, we knew the kitchen was going to be the hub of activity so we wanted to design a space that was both extremely functional and pleasing to the eye. By utilizing custom-built light systems, we were able to create sleek task lighting in kitchen work areas without sacrificing style. The custom-designed vent hood wood beams in the ceiling added a touch of warmth while the cool color palette opened up the space and balanced the design. Storage was a necessity for our clients so we included ample cabinetry in the kitchen, an island with functional storage space on three sides, and an oversized butler’s pantry with rolling ladder for easy use.

 JoIn
Inspiration for a scandinavian open concept beige floor and light wood floor living room remodel with white walls
Find the right local pro for your project

 Michael Adam Homes
Inspiration for a mid-sized country ceramic tile and brown floor kitchen/dining room combo remodel in Austin with green walls
 Michael Adam Homes
Mid-sized farmhouse ceramic tile and brown floor kitchen/dining room combo photo in Austin with green walls


 Michael Adam Homes
Mid-sized cottage ceramic tile and brown floor kitchen/dining room combo photo in Austin with green walls

 Erin Paige Pitts Interiors
Beach style master medium tone wood floor bedroom photo in Miami with beige walls
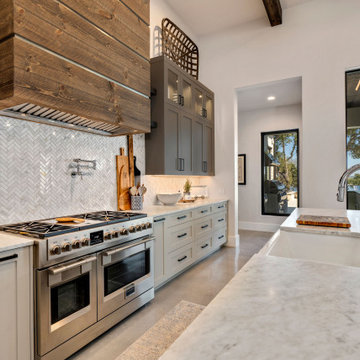 Garner Homes
As the heart of the home, we knew the kitchen was going to be the hub of activity so we wanted to design a space that was both extremely functional and pleasing to the eye. By utilizing custom-built light systems, we were able to create sleek task lighting in kitchen work areas without sacrificing style. The custom-designed vent hood wood beams in the ceiling added a touch of warmth while the cool color palette opened up the space and balanced the design. Storage was a necessity for our clients so we included ample cabinetry in the kitchen, an island with functional storage space on three sides, and an oversized butler’s pantry with rolling ladder for easy use.

 Fresh Start Contracting
Inspiration for a mid-sized transitional master blue tile and subway tile corner shower remodel in Boston with flat-panel cabinets, white cabinets, blue walls, an undermount sink, quartz countertops and a hinged shower door

 Wright-Ryan Homes
Kim Case Photography
Large elegant l-shaped medium tone wood floor open concept kitchen photo in Portland Maine with an undermount sink, recessed-panel cabinets, white cabinets, granite countertops, beige backsplash, stainless steel appliances and an island
Large elegant l-shaped medium tone wood floor open concept kitchen photo in Portland Maine with an undermount sink, recessed-panel cabinets, white cabinets, granite countertops, beige backsplash, stainless steel appliances and an island

 Encore Construction
A contemporary V spindle staircase combined with traditional cottage bead board gives this beach cottage an eclectic feel. Storage is cleverly tucked throughout the home to make the most of available space while maintaining an airy, spare feel. OnSite Studios

 Rockport Granite Interiors
Katherine Sfeir
Example of a large transitional master white tile and marble tile marble floor bathroom design in Portland Maine with gray walls, beaded inset cabinets, white cabinets, an undermount sink, marble countertops and an undermount tub
Example of a large transitional master white tile and marble tile marble floor bathroom design in Portland Maine with gray walls, beaded inset cabinets, white cabinets, an undermount sink, marble countertops and an undermount tub

 Redtwig Garden Design, LLC
beach house needing total landscaping renovation
Design ideas for a mid-sized coastal drought-tolerant and full sun front yard stone retaining wall landscape in Bridgeport for summer.
Design ideas for a mid-sized coastal drought-tolerant and full sun front yard stone retaining wall landscape in Bridgeport for summer.

 Stonebuilt Homes
Beauchamp Photography
Inspiration for a mid-sized timeless enclosed carpeted home theater remodel in Edmonton with beige walls
Inspiration for a mid-sized timeless enclosed carpeted home theater remodel in Edmonton with beige walls

 Owings Brothers Contracting
Mystic Stainless Steel Single Bowl Undermount Bar Sink MYSTIC5014
Koch Cabinet with reclaimed wood barn door face
Osborne & Little Faux Leather 4' x 10' x 3/4" thick wrapped ceiling panel
faux leather wallpaper, Mohawk carpet stone treasure
Leather, lighted theater seats
http://www.houzz.com/pro/curtis10/curtis-martin-photo-inc
http://www.houzz.com/pro/lilmad/lily-madaline-designs

 Peter Salerno Inc
Peter Rymwid
Example of a mid-sized classic limestone floor drop-in bathtub design in New York with raised-panel cabinets, white cabinets, limestone countertops, a two-piece toilet and an undermount sink
Example of a mid-sized classic limestone floor drop-in bathtub design in New York with raised-panel cabinets, white cabinets, limestone countertops, a two-piece toilet and an undermount sink


 Owings Brothers Contracting
4' x 10' x 3/4" thick leather wrapped ceiling panel
faux leather wallpaper
Mystic Stainless Steel Single Bowl Undermount Bar Sink MYSTIC5014
Koch Cabinet with reclaimed wood barn door face
JVC Professional 84" HD LCD Panel
http://www.houzz.com/pro/curtis10/curtis-martin-photo-inc
http://www.houzz.com/pro/lilmad/lily-madaline-designs
 Rockport Granite Interiors
Katherine Sfeir
Eat-in kitchen - large contemporary u-shaped light wood floor eat-in kitchen idea in Portland Maine with an undermount sink, flat-panel cabinets, white cabinets, marble countertops, stainless steel appliances and an island
Eat-in kitchen - large contemporary u-shaped light wood floor eat-in kitchen idea in Portland Maine with an undermount sink, flat-panel cabinets, white cabinets, marble countertops, stainless steel appliances and an island
88