
Search results for "Mystical" in Home Design Ideas
 Garner Homes
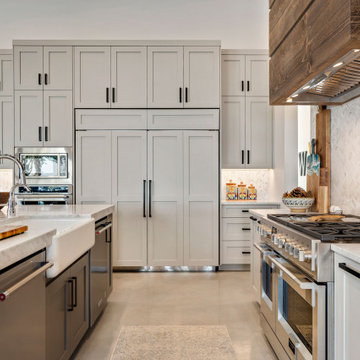
As the heart of the home, we knew the kitchen was going to be the hub of activity so we wanted to design a space that was both extremely functional and pleasing to the eye. By utilizing custom-built light systems, we were able to create sleek task lighting in kitchen work areas without sacrificing style. The custom-designed vent hood wood beams in the ceiling added a touch of warmth while the cool color palette opened up the space and balanced the design. Storage was a necessity for our clients so we included ample cabinetry in the kitchen, an island with functional storage space on three sides, and an oversized butler’s pantry with rolling ladder for easy use.

 Michael Adam Homes
Example of a mid-sized farmhouse ceramic tile and brown floor kitchen/dining room combo design in Austin with green walls

 Remodel Works Bath & Kitchen
This luxurious master bathroom includes #isteamcontrols for ultimate shower comfort, a Schon Amelia #freestandingtub, and #iconbtubvalve system to enhance the bathroom experience.In this grand, open shower with a #swingshowerdoor and pewter #polishedslicedpebblegrout further carries through the natural tone of the bathroom.
Find the right local pro for your project

 Stonebuilt Homes
Beauchamp Photography
Large elegant backyard and one-story deck photo in Edmonton with a fire pit and a roof extension
Large elegant backyard and one-story deck photo in Edmonton with a fire pit and a roof extension

 Rockport Granite Interiors
Katherine Sfeir
Inspiration for a large contemporary u-shaped light wood floor eat-in kitchen remodel in Portland Maine with an undermount sink, flat-panel cabinets, white cabinets, marble countertops, stainless steel appliances and an island
Inspiration for a large contemporary u-shaped light wood floor eat-in kitchen remodel in Portland Maine with an undermount sink, flat-panel cabinets, white cabinets, marble countertops, stainless steel appliances and an island

 SKD Architects
John Magnoski Photography
Builder: John Kraemer & Sons
Arts and crafts dark wood floor hallway photo in Minneapolis with yellow walls
Arts and crafts dark wood floor hallway photo in Minneapolis with yellow walls
 Michael Adam Homes
Example of a large country master ceramic tile and brown floor bedroom design in Austin with beige walls

 Smike Wallen
Alcove bathtub - transitional beige tile alcove bathtub idea in Los Angeles with an undermount sink, raised-panel cabinets and dark wood cabinets

 Andrew Graham
A mystical painted backdrop highlighted with crystal ceiling fixture, glass console and a durable boucle area rug graciously adorn this transitional foyer.
Ross Miller Photography

 User
Robyn Ivy Photography
www.robynivy.com
Enclosed dining room - mid-sized transitional medium tone wood floor enclosed dining room idea in Providence with blue walls
Enclosed dining room - mid-sized transitional medium tone wood floor enclosed dining room idea in Providence with blue walls

 Coppercreek Landscaping
Perched on a hillside on the edge of the Palouse, these homeowners wanted a backyard that took advantage of the stellar views across the surrounding farmland. Masonry retaining walls match the brick of the house, while the landscaping complements the vistas below.
The water feature has multiple falls that cascade into a deep wading pool below. The concrete patio is cantilevered over the water for a seamless transition. Across the top pool, boulder stepping stones continue the path to the upper patio.
 Garner Homes
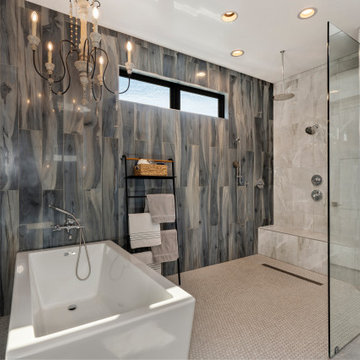
Ideal for extensive entertaining and comfortable everyday living, we designed an open floor plan that offered easy flow between the living room, bar, dining space and kitchen. Multiple horizontal and vertical offsets created visual interest on all four elevations while custom-built light fixtures produced sleek task lighting in work areas without sacrificing style. To create additional texture and character, we utilized transitional architecture by uses massing, materials, and lines found in the Hill Country in new ways with architectural limestone blocks, rough chopped Texas limestone, and stucco with metal reveals. Particular consideration was given to the views visible from bedrooms as well as always achieving cross-lighting to capture as much natural light as possible, as seen in the master bath where both windows in the wet room light the space throughout the day. We also featured aluminum clad wood window package, an anodized aluminum window wall in the living room, and a custom design steel and glass entry door.
 Garner Homes
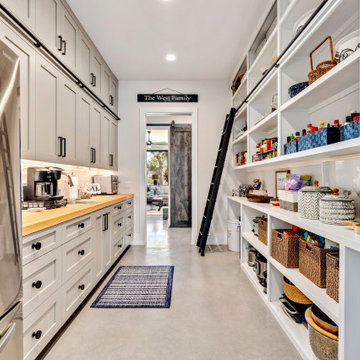
As the heart of the home, we knew the kitchen was going to be the hub of activity so we wanted to design a space that was both extremely functional and pleasing to the eye. By utilizing custom-built light systems, we were able to create sleek task lighting in kitchen work areas without sacrificing style. The custom-designed vent hood wood beams in the ceiling added a touch of warmth while the cool color palette opened up the space and balanced the design. Storage was a necessity for our clients so we included ample cabinetry in the kitchen, an island with functional storage space on three sides, and an oversized butler’s pantry with rolling ladder for easy use.

 LBC Lighting
Mystic 8-Light Pendant
SKU# E22856
Heavy bands in Black Chrome are artistically draped with a jewelry quality chain finished in a Black Nickel. This elegant Mystic collection becomes mysterious as the light from the xenon lamps peak through the chain in a very sensual manner.

 Fabricators Unlimited
Island Countertop - Cambria 'Galloway'
Perimeter Countertop - Zodiaq 'Mystic Black'
Sink - Franke 'RGX120'
Photo by Alison Sund
Example of a mid-sized trendy single-wall medium tone wood floor and brown floor eat-in kitchen design with a double-bowl sink, gray cabinets, quartz countertops, white backsplash, subway tile backsplash, stainless steel appliances and an island
Example of a mid-sized trendy single-wall medium tone wood floor and brown floor eat-in kitchen design with a double-bowl sink, gray cabinets, quartz countertops, white backsplash, subway tile backsplash, stainless steel appliances and an island

 General Shale
Gorgeous Victorian style home featuring an exterior combination of brick and stone. Displayed is “Tumbled Vintage – Mystic Grey” brick and Arriscraft “
Silverado Fresco, Birchbark Renaissance®, and ARRIS-cast Accessories.

 Budget Blinds of Old Saybrook
Norman wood shutters with 2.5 inch vanes in glacier white in a beautiful historic home in Mystic.
Hallway - small traditional light wood floor and beige floor hallway idea in Bridgeport with beige walls
Hallway - small traditional light wood floor and beige floor hallway idea in Bridgeport with beige walls

 Fresh Start Contracting
Example of a mid-sized transitional l-shaped medium tone wood floor open concept kitchen design in Boston with a single-bowl sink, shaker cabinets, white cabinets, marble countertops, white backsplash, marble backsplash, stainless steel appliances and an island

 G. Morris Homes
Great Room
Example of a large transitional open concept medium tone wood floor and brown floor family room design in Austin with beige walls, a standard fireplace and a stone fireplace
Example of a large transitional open concept medium tone wood floor and brown floor family room design in Austin with beige walls, a standard fireplace and a stone fireplace

 Surface Source Design Center
Beautiful designer kitchen using custom painted cabinets from Crestwood, Inc, quartz and wood countertops and a brick backsplash. Other features include stacked crown moulding, decorative cremone pulls on island doors and a wonderful farm sink!
89