
Search results for "N emtek jen" in Home Design Ideas

 Braswell Design+Build
The hall bathroom was intended to look as it has always been there. In fact, the original 1937 design had yellow and black tile. The stately, renovated version boasts a custom designed black and white tile floor, a Carrara marble shower threshold and retro console sink.
Photographer Greg Hadley

 Jen the Builder
White oak slab door cabinets, Emtek edge pulls, marble penny tile backsplash from counter to ceiling, wood plank floors, sub zero appliances
Small minimalist galley medium tone wood floor and brown floor enclosed kitchen photo in Phoenix with an undermount sink, flat-panel cabinets, light wood cabinets, multicolored backsplash, marble backsplash, paneled appliances, no island and beige countertops
Small minimalist galley medium tone wood floor and brown floor enclosed kitchen photo in Phoenix with an undermount sink, flat-panel cabinets, light wood cabinets, multicolored backsplash, marble backsplash, paneled appliances, no island and beige countertops
 Jen the Builder
White oak slab door cabinets, Emtek edge pulls, marble penny tile backsplash from counter to ceiling, wood plank floors, sub zero appliances
Enclosed kitchen - small modern galley medium tone wood floor and brown floor enclosed kitchen idea in Phoenix with an undermount sink, flat-panel cabinets, light wood cabinets, multicolored backsplash, marble backsplash, paneled appliances, no island and beige countertops
Enclosed kitchen - small modern galley medium tone wood floor and brown floor enclosed kitchen idea in Phoenix with an undermount sink, flat-panel cabinets, light wood cabinets, multicolored backsplash, marble backsplash, paneled appliances, no island and beige countertops
Find the right local pro for your project

 Rikki Snyder
Photo: Rikki Snyder © 2014 Houzz
Kitchen - cottage dark wood floor kitchen idea in New York with open cabinets and white cabinets
Kitchen - cottage dark wood floor kitchen idea in New York with open cabinets and white cabinets

Example of a large tuscan dark wood floor and white floor great room design in Dallas with white walls, a standard fireplace and a concrete fireplace
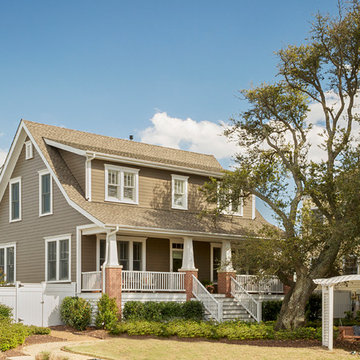


 Blake Civiello Architecture
Photos by Philippe Le Berre
Example of a large mid-century modern light wood floor and brown floor dining room design in Los Angeles with green walls and no fireplace
Example of a large mid-century modern light wood floor and brown floor dining room design in Los Angeles with green walls and no fireplace

Sponsored
Sunbury, OH

J.Holderby - Renovations
Franklin County's Leading General Contractors - 2X Best of Houzz!

 Fresh Remodel
Example of a large minimalist master porcelain tile and beige tile porcelain tile bathroom design in Miami with a vessel sink, flat-panel cabinets, gray cabinets, quartz countertops, a one-piece toilet and white walls



 Welch Design Studio
A large double story (nearly 25 foot high ceilings) Living Room with custom furniture and built-ins, all designed by Welch Design Studio. This space has a lot of natural daylight. Glass and Steel give the modern space a little bit of an industrial feeling.
Architecture: Welch Design Studio
Photo Credits: Erhard Pfeiffr

 SDG Architects
Photo by John Merkl
Inspiration for a mid-sized mediterranean l-shaped medium tone wood floor and brown floor kitchen remodel in San Francisco with quartzite countertops, ceramic backsplash, paneled appliances, an island, an undermount sink, recessed-panel cabinets, gray cabinets, blue backsplash and white countertops
Inspiration for a mid-sized mediterranean l-shaped medium tone wood floor and brown floor kitchen remodel in San Francisco with quartzite countertops, ceramic backsplash, paneled appliances, an island, an undermount sink, recessed-panel cabinets, gray cabinets, blue backsplash and white countertops

Huge transitional galley dark wood floor enclosed kitchen photo in New York with a farmhouse sink, shaker cabinets, white cabinets, marble countertops, white backsplash, stone slab backsplash, stainless steel appliances and an island

 Jennings + Santa-Rita Architects, PLLC
A lake house on Smith Mountain lake. The residence uses stone, glass, and wood to provide views to the lake. The large roof overhangs protect the glass from the sun. An open plan allows for the sharing of space between functions. Most of the rooms enjoy a view of the water.

Sponsored
Sunbury, OH
J.Holderby - Renovations
Franklin County's Leading General Contractors - 2X Best of Houzz!

 All Access Fence - Wood, Vinyl & Ornamental Iron
Custom horizontal western red cedar fence.
3/4" thick true western red cedar horizontal boards with cedar posts, and cap.
We have many different styles to choose from. All custom built.
Serving all of Denver Colorado Metro and Northern Colorado

 Vanessa Deleon
Kitchen inspired by the Black and Copper True refrigerationKitchen: 42 Inch True Refrigerator from True Residential, 24" Undercounter Drawer, Stools World Away, Brizo Faucets, Tilebar Soleras Avana Cheveron, Range Oven Le Cornue-Chateau 150, Countertops Cambria, Hand Scones Shades of light, Door knobs Emtek,

 Closet Factory
A popular white melamine walk in closet with bullnose faces and matte Lucite insert doors. Unit is finished with melamine molding and lighting
Inspiration for a small contemporary gender-neutral walk-in closet remodel in Los Angeles with flat-panel cabinets and white cabinets
Inspiration for a small contemporary gender-neutral walk-in closet remodel in Los Angeles with flat-panel cabinets and white cabinets

Sponsored
Sunbury, OH
J.Holderby - Renovations
Franklin County's Leading General Contractors - 2X Best of Houzz!

 A.S.D. Interiors - Shirry Dolgin, Owner

Trendy dark wood floor bedroom photo in Los Angeles with gray walls and no fireplace
 Patrick Brickman
Photography by Patrick Brickman
Construction by Mahshie Custom Homes
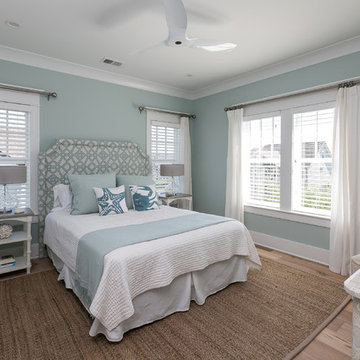
Beach style bedroom photo in Charleston
Beach style bedroom photo in Charleston

3