
Search results for "N great" in Home Design Ideas
 N-Hance
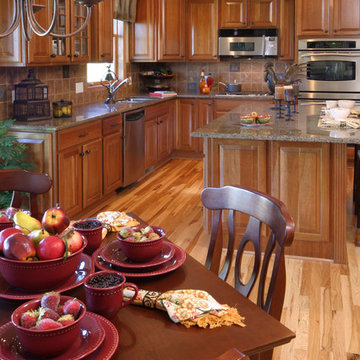
The Cabinet Color Shift slightly warms the tone of the wood without covering the wood grain. Color shifts are generally performed to remove the yellowing look wood gets from aged oil based finishes. This is a great look for customers who want a little darker tone to their cabinets. This process is another great way to save homeowners the cost of traditional refinishing while warming-up the kitchen and giving it a great new look, especially when dealing with wear caused by sun-fading and humidity. At 1/3rd the cost of refacing and 1/5th the cost of replacement, you'll love the brilliant results and the cost savings.
All of our processes use our Lightspeed Plus® refinishing process which cures instantly with a powerful U.V. light. Our process requires no sanding and all our solutions are virtually odorless – so there’s No Dust. No Mess. No Odor®. With Lightspeed, expect a beautifully refinished kitchen with little to no down time.
 Paul Bentham

Bathroom - large contemporary bathroom idea in DC Metro with flat-panel cabinets, white cabinets, white walls and a vessel sink
 Ralph Saviano
Dean J. Birinyi Architectural Photography http://www.djbphoto.com
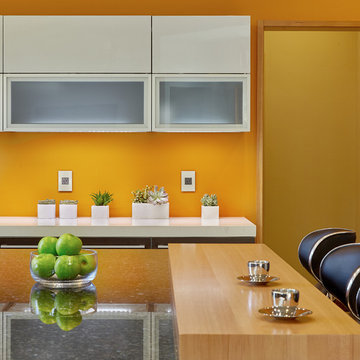
Example of a large trendy u-shaped limestone floor and beige floor open concept kitchen design in San Francisco with flat-panel cabinets, quartz countertops, gray backsplash, stainless steel appliances, a drop-in sink, gray cabinets, stone tile backsplash and two islands
Example of a large trendy u-shaped limestone floor and beige floor open concept kitchen design in San Francisco with flat-panel cabinets, quartz countertops, gray backsplash, stainless steel appliances, a drop-in sink, gray cabinets, stone tile backsplash and two islands
Find the right local pro for your project
 Jack 'N Tool Box, Inc.
Jim Bartsch Photography

Open concept kitchen - large mediterranean galley medium tone wood floor open concept kitchen idea in Santa Barbara with an undermount sink, raised-panel cabinets, medium tone wood cabinets, granite countertops, multicolored backsplash, stone tile backsplash, stainless steel appliances, white walls and an island
Open concept kitchen - large mediterranean galley medium tone wood floor open concept kitchen idea in Santa Barbara with an undermount sink, raised-panel cabinets, medium tone wood cabinets, granite countertops, multicolored backsplash, stone tile backsplash, stainless steel appliances, white walls and an island

 Studio Zerbey Architecture + Interiors
Inspiration for a mid-sized rustic l-shaped concrete floor and gray floor open concept kitchen remodel in Seattle with an undermount sink, flat-panel cabinets, light wood cabinets, quartzite countertops, black backsplash, stone slab backsplash, stainless steel appliances, an island and gray countertops
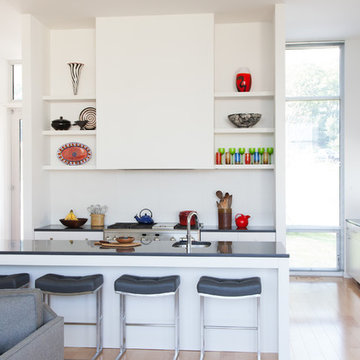
Example of a minimalist beige floor open concept kitchen design in Nashville with an undermount sink, flat-panel cabinets, white cabinets, white backsplash, an island and gray countertops
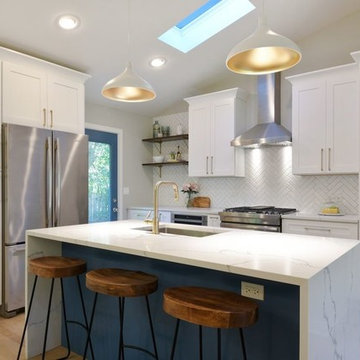
 N Dobos Architecture
Inspiration for a transitional light wood floor and beige floor kitchen remodel in Chicago with an undermount sink, shaker cabinets, white cabinets, white backsplash, stainless steel appliances, an island and white countertops



 M. Lahr Homes
Large trendy galley beige floor open concept kitchen photo in Orlando with a farmhouse sink, marble countertops, stainless steel appliances, an island, white countertops, flat-panel cabinets, white cabinets, beige backsplash and glass sheet backsplash
 Design, Kitchen, Bath N' More
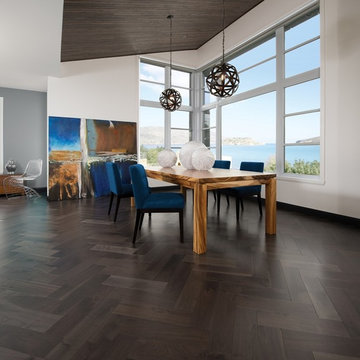
Great room - large modern dark wood floor and brown floor great room idea with white walls and no fireplace
 Modern Smart Homes

Example of a mid-sized minimalist u-shaped marble floor and white floor open concept kitchen design in Cleveland with an undermount sink, flat-panel cabinets, black cabinets, quartzite countertops, white backsplash, marble backsplash, stainless steel appliances and a peninsula
 Walls n Effects

Open concept kitchen - large modern u-shaped concrete floor open concept kitchen idea in Orange County with an undermount sink, flat-panel cabinets, medium tone wood cabinets, solid surface countertops, stainless steel appliances and an island
 N2 Architecture LLC
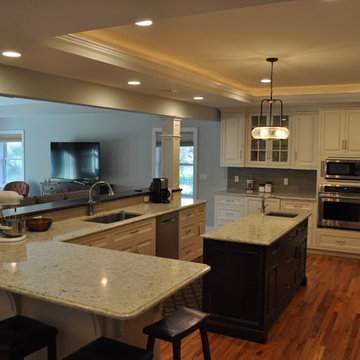
Inspiration for a mid-sized country u-shaped medium tone wood floor open concept kitchen remodel with an undermount sink, raised-panel cabinets, white cabinets, granite countertops, gray backsplash, stainless steel appliances, an island and ceramic backsplash
 Pascal Liguori & Son
Kitchen

Example of a small trendy l-shaped porcelain tile and beige floor open concept kitchen design in Miami with a triple-bowl sink, recessed-panel cabinets, beige cabinets, marble countertops, white backsplash, marble backsplash, stainless steel appliances, an island and white countertops
Example of a small trendy l-shaped porcelain tile and beige floor open concept kitchen design in Miami with a triple-bowl sink, recessed-panel cabinets, beige cabinets, marble countertops, white backsplash, marble backsplash, stainless steel appliances, an island and white countertops

Sponsored
Columbus, OH

Hope Restoration & General Contracting
Columbus Design-Build, Kitchen & Bath Remodeling, Historic Renovations
 Pascal Liguori & Son
Living to Dining
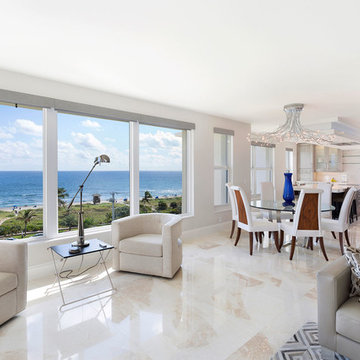
Great room - mid-sized contemporary porcelain tile and beige floor great room idea in Miami with beige walls and no fireplace
Great room - mid-sized contemporary porcelain tile and beige floor great room idea in Miami with beige walls and no fireplace

 Steven N. Severinghaus
Hamamelis × intermedia 'Jelena' in the Rock Garden at the Brooklyn Botanic Garden
Steven Severinghaus
 Pascal Liguori & Son
Dining Room
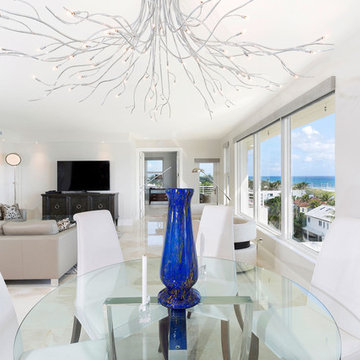
Inspiration for a mid-sized contemporary porcelain tile and beige floor great room remodel in Miami with white walls and no fireplace
Inspiration for a mid-sized contemporary porcelain tile and beige floor great room remodel in Miami with white walls and no fireplace



 Modern Smart Homes
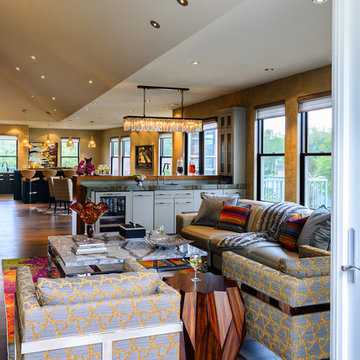
Inspiration for a mid-sized modern u-shaped marble floor and white floor open concept kitchen remodel in Cleveland with an undermount sink, flat-panel cabinets, black cabinets, quartzite countertops, white backsplash, marble backsplash, stainless steel appliances and a peninsula
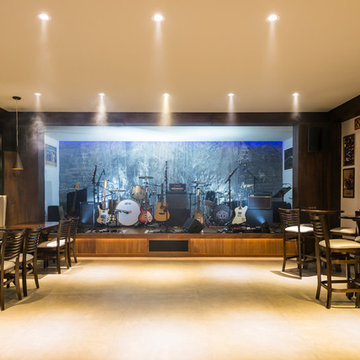
 Metrik Design - Arquitetura e Interiores
“Em uma área de quase 120m² se instalaria um sonho de adolescente que surgiu há quase 20 anos atrás, a paixão por rock n’ roll aliada a necessidade de um local adequado para os ensaios da banda que é embalada pelo ritmo, o ambiente seria composto por um palco todo equipado com som e luz para além dos ensaios também receber outras bandas, um bar para as festas particulares que correspondesse ao tamanho do espaço, além de um belo camarim, como não poderia faltar. “
Projeto Metrik Design - Arquitetura e Interiores
Blumenau e Balneário Camboriú
Fotografia: Alexandre Zelinski
17