
Search results for "N great" in Home Design Ideas

 Design Tile Inc.
Inspiration for a large transitional travertine floor and beige floor enclosed dining room remodel in DC Metro with beige walls and no fireplace

 Ann Lowengart Interiors
To eliminate an inconsistent layout, we removed the wall dividing the dining room from the living room and added a polished brass and ebonized wood handrail to create a sweeping view into the living room. To highlight the family’s passion for reading, we created a beautiful library with custom shelves flanking a niche wallpapered with Flavor Paper’s bold Glow print with color-coded book spines to add pops of color. Tom Dixon pendant lights, acrylic chairs, and a geometric hide rug complete the look.
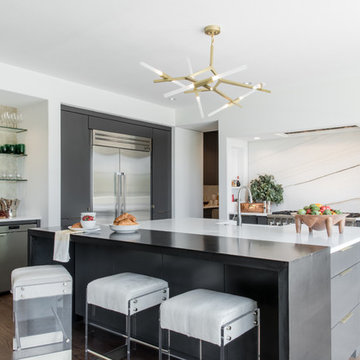
 BRADSHAW DESIGNS LLC
For a young couple who both love to cook! He likes to BarBQ on the balcony so he has his own scullery kitchen behind the kitchen! Perfect set up! Modern meets rustic meets dramatic!
Find the right local pro for your project


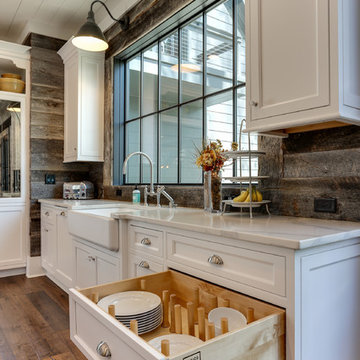
 LuxeMark Company
Tad Davis
Open concept kitchen - large farmhouse u-shaped medium tone wood floor and brown floor open concept kitchen idea in Raleigh with a farmhouse sink, beaded inset cabinets, white cabinets, quartz countertops, brown backsplash, paneled appliances, an island and white countertops
Open concept kitchen - large farmhouse u-shaped medium tone wood floor and brown floor open concept kitchen idea in Raleigh with a farmhouse sink, beaded inset cabinets, white cabinets, quartz countertops, brown backsplash, paneled appliances, an island and white countertops
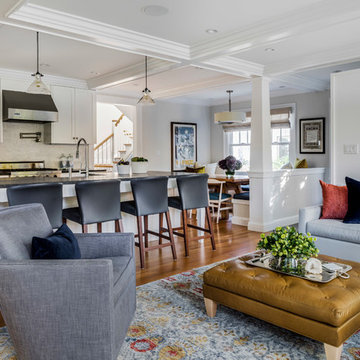
 User
UserOpen concept kitchen - transitional galley medium tone wood floor and brown floor open concept kitchen idea in Boston with shaker cabinets, white cabinets, gray backsplash, stainless steel appliances and an island
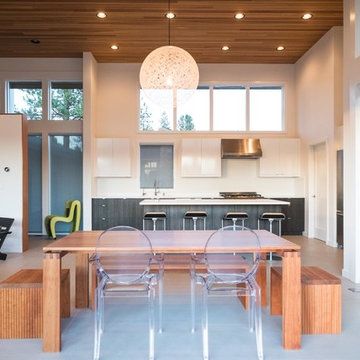
 Legum Design
In collaboration with High Timber Construction, this custom home was created for an athletic family of four. The design focused on a modern and minimal feel to compliment an active lifestyle complete with an indoor gym and storage for the multi-sport household.

Sponsored
Sunbury, OH

J.Holderby - Renovations
Franklin County's Leading General Contractors - 2X Best of Houzz!

 Westgate Hardwoods + Old Durham Floors
Example of a trendy l-shaped medium tone wood floor and brown floor open concept kitchen design with an undermount sink, shaker cabinets, white cabinets, white backsplash, mosaic tile backsplash, paneled appliances, an island and white countertops

 Beige and Bleu Design Studio
Photography: Tamara Flanagan Photography
Example of a large cottage galley medium tone wood floor and brown floor open concept kitchen design in Providence with a farmhouse sink, white cabinets, quartz countertops, blue backsplash, porcelain backsplash, white appliances, an island, white countertops and recessed-panel cabinets
Example of a large cottage galley medium tone wood floor and brown floor open concept kitchen design in Providence with a farmhouse sink, white cabinets, quartz countertops, blue backsplash, porcelain backsplash, white appliances, an island, white countertops and recessed-panel cabinets
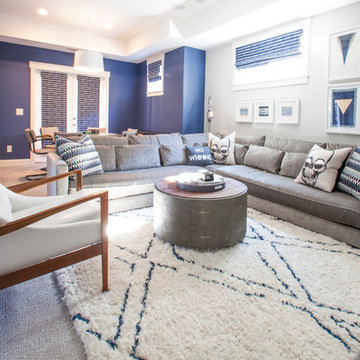
 Ram Construction, Inc./Ram Design-Build
Mekenzie Loli
Example of a transitional open concept carpeted and gray floor living room design in Charlotte with blue walls
Example of a transitional open concept carpeted and gray floor living room design in Charlotte with blue walls
 Spaces Design

Inspiration for a contemporary medium tone wood floor open concept kitchen remodel in San Francisco with an undermount sink, flat-panel cabinets, light wood cabinets, green backsplash, stainless steel appliances and an island
 Middlefork Luxury Home Builders
This six-bedroom home — all with en-suite bathrooms — is a brand new home on one of Lincoln Park's most desirable streets. The neo-Georgian, brick and limestone façade features well-crafted detailing both inside and out. The lower recreation level is expansive, with 9-foot ceilings throughout. The first floor houses elegant living and dining areas, as well as a large kitchen with attached great room, and the second floor holds an expansive master suite with a spa bath and vast walk-in closets. A grand, elliptical staircase ascends throughout the home, concluding in a sunlit penthouse providing access to an expansive roof deck and sweeping views of the city..
Nathan Kirkman
 Bensonwood
Deborah DeGraffenreid
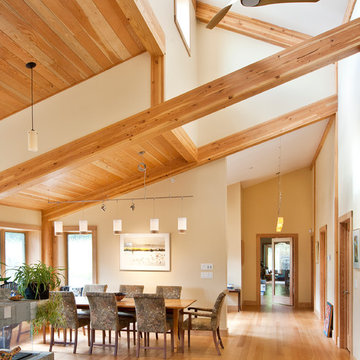
Example of a trendy medium tone wood floor great room design in New York with beige walls
Example of a trendy medium tone wood floor great room design in New York with beige walls

Sponsored
Columbus, OH

Wannemacher Interiors
Customized Award-Winning Interior Design Solutions in Franklin Cnty OH
 Urbane Home

Transitional medium tone wood floor and brown floor great room photo in Chicago with white walls
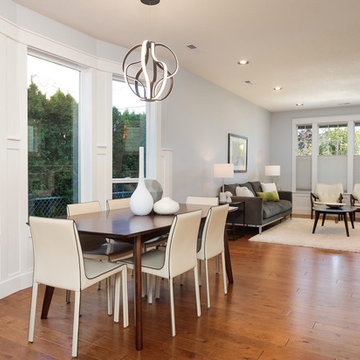
 Synergy Staging
Great room - transitional medium tone wood floor and brown floor great room idea in Portland with blue walls
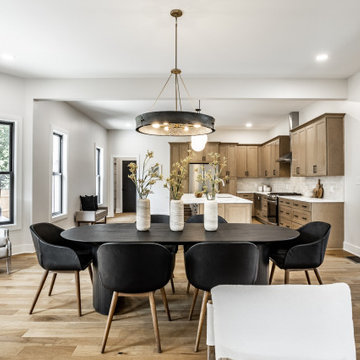
 Jensen Design
Great room - transitional medium tone wood floor and brown floor great room idea in Indianapolis with white walls
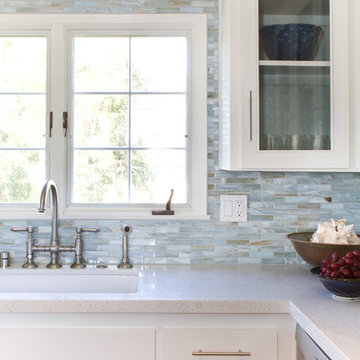
 Charmean Neithart Interiors
Photos by Erika Bierman www.erikabiermanphotography.com
Kitchen - coastal kitchen idea in San Diego
Kitchen - coastal kitchen idea in San Diego


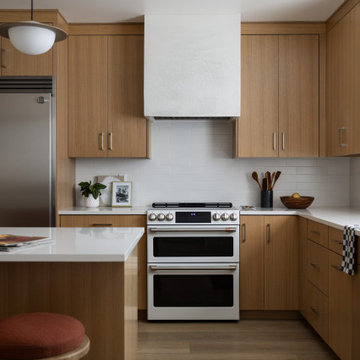
 A\ TYPICAL DESIGN STUDIO
Mid-sized trendy l-shaped light wood floor open concept kitchen photo in Salt Lake City with an undermount sink, flat-panel cabinets, light wood cabinets, quartz countertops, white backsplash, mosaic tile backsplash, white appliances, an island and white countertops
 Designs by KS
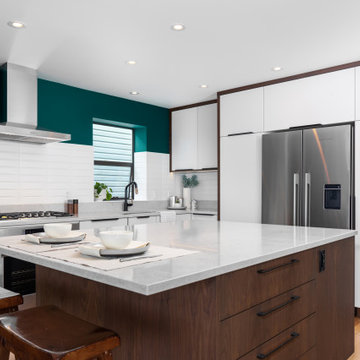
Inspiration for a mid-sized contemporary l-shaped brown floor and medium tone wood floor open concept kitchen remodel in Vancouver with an undermount sink, flat-panel cabinets, white cabinets, quartz countertops, white backsplash, subway tile backsplash, stainless steel appliances, an island and gray countertops

 Darlene Shaw Design Inc.
kwestimages.com
Inspiration for a transitional beige tile corner shower remodel in Toronto with a niche
Inspiration for a transitional beige tile corner shower remodel in Toronto with a niche
13