
Search results for "N m software" in Home Design Ideas
 M.T.N Design
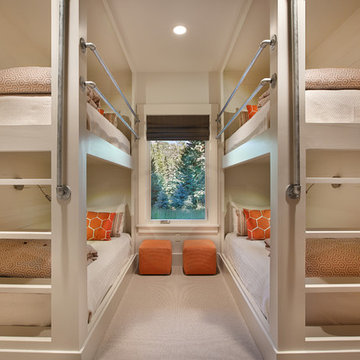
Built-in bunk beds maximize the space in this modern bunk room.
Produced By: PrecisionCraft Log & Timber Homes
Photo Credit: Jim Fairchild
Trendy bedroom photo in Salt Lake City
Trendy bedroom photo in Salt Lake City
 M.T.N Design

Cozying up to the basement bar is the perfect space for après-ski gatherings while others relax in front of the fireplace and watch the snow fall. Produced by: PrecisionCraft Log & Timber Homes. Image copyright: Scott Pease Photography.


Find the right local pro for your project
 M.T.N Design

This kid's bedroom features a modern, industrial flare that blends with the wood accents which are even reflected in the ceiling fan. Manufactured by: PrecisionCraft Log & Timber Homes.
 M.T.N Design
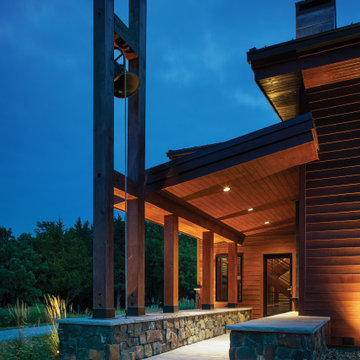
A large bell situated outside the front door acts as the family's method for bringing the children home from exploring the wilds of the property. Manufactured by: PrecisionCraft Log & Timber Homes.

 Gary Brewer Robert A.M. Stern Architects
Francis Dzikowski
Inspiration for a timeless dining room remodel in New York with yellow walls
Inspiration for a timeless dining room remodel in New York with yellow walls
 M.T.N Design
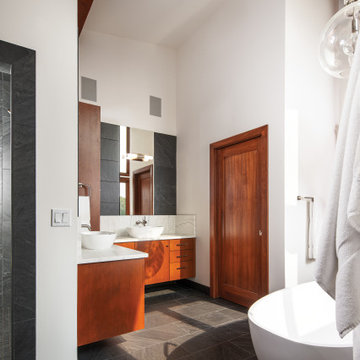
The master bathroom offers an modern escape with a large free-standing tub and the same natural materials featured throughout the home. Manufactured by: PrecisionCraft Log & Timber Homes.

Sponsored
Sunbury, OH

J.Holderby - Renovations
Franklin County's Leading General Contractors - 2X Best of Houzz!
 M.T.N Design
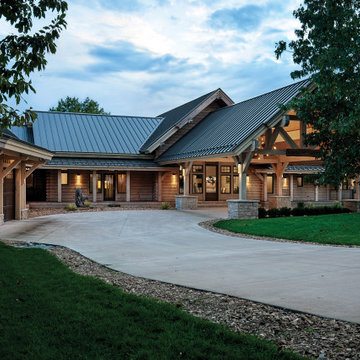
This beautiful entry creates anticipation for the exquisite living space beyond.
Produced by: PrecisionCraft Log & Timber Homes. Image Copyright: Roger Wade Studio
 M.T.N Design
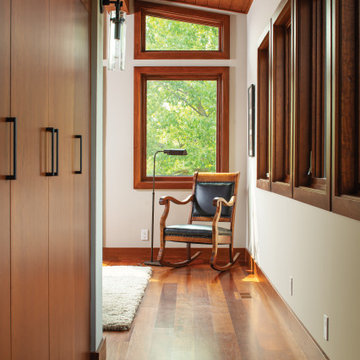
The balance between wood tones and bright spaces is achieved throughout the master suite with windows that frame the trees outside as if they are art. Manufactured by: PrecisionCraft Log & Timber Homes.

 Housing & Building Association of Colorado Springs
Keller Homes
Elegant carpeted bedroom photo in Denver with gray walls
Elegant carpeted bedroom photo in Denver with gray walls
 M.T.N Design
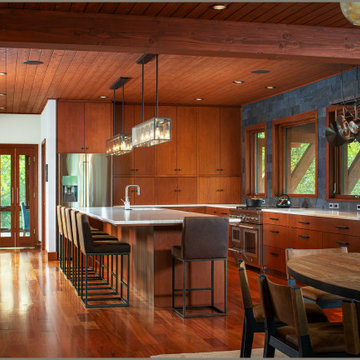
The modern and clean lines of this kitchen echo the materials used throughout the home and provide a gather space for the whole family. Manufactured by: PrecisionCraft Log & Timber Homes.
 M.T.N Design
An exercise room with a view is an excellent way to stay in shape in the comfort of your home while enjoying the wildlife beyond.
Produced by: PrecisionCraft Log & Timber Homes. Image Copyright: Roger Wade Studio

 Linden L.A.N.D. Group
Rebecca Lindenmeyr
This is an example of a traditional full sun front yard stone garden path in Burlington.
This is an example of a traditional full sun front yard stone garden path in Burlington.
Sponsored
Sunbury, OH
J.Holderby - Renovations
Franklin County's Leading General Contractors - 2X Best of Houzz!
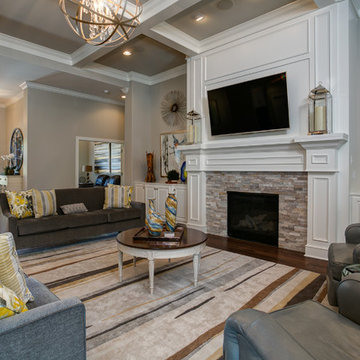
 M.N'Teriors
Inspiration for a large transitional formal and open concept dark wood floor and brown floor living room remodel in Little Rock with gray walls, a standard fireplace, a stone fireplace and a wall-mounted tv
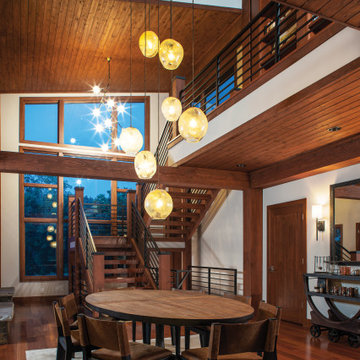 M.T.N Design
With modern lines throughout, the use of timber framing gives boundaries to this large area. Manufactured by: PrecisionCraft Log & Timber Homes.
Example of a mountain style dining room design in Omaha
Example of a mountain style dining room design in Omaha
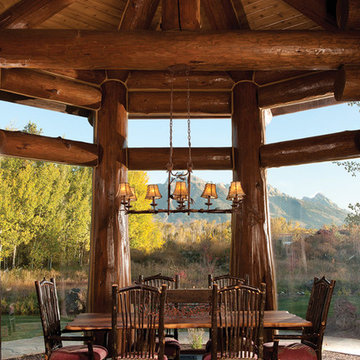 M.T.N Design
This alcove, encased in glass and breathtaking hand-peeled logs, provides panoramic views for an enjoyable dining experience.
Produced By: PrecisionCraft Log & Timber Homes
Photo Cred: Heidi Long, Longview Studios

Sponsored
Sunbury, OH
J.Holderby - Renovations
Franklin County's Leading General Contractors - 2X Best of Houzz!

 Paul N. Brow, Architect, LLC
Built-in custom polished concrete fire -pit with surrounding brick bench with a bluestone cap. Bluestone patio paving with slot of gray beach pebbles. Fire-pit has natural gas with an electric spark starter. Bench seating has a wood screen wall that includes lighting & supports vine growth.

 Hard Topix LLC
Gray Concrete Fireplace Hearth
See more of our work at www.hardtopix.com
Photo by M-Buck Studio
Mid-sized transitional open concept and formal medium tone wood floor living room photo in Grand Rapids with beige walls, a standard fireplace, a wall-mounted tv and a stone fireplace
Mid-sized transitional open concept and formal medium tone wood floor living room photo in Grand Rapids with beige walls, a standard fireplace, a wall-mounted tv and a stone fireplace

 k+co LIVING - Interiors by Karen B Wolf
Christian Garibaldi
Example of a bedroom and mid-sized transitional girl dark wood floor and brown floor kids' bedroom design in New York with purple walls
Example of a bedroom and mid-sized transitional girl dark wood floor and brown floor kids' bedroom design in New York with purple walls
26