
Search results for "N m software" in Home Design Ideas
 M.T.N Design
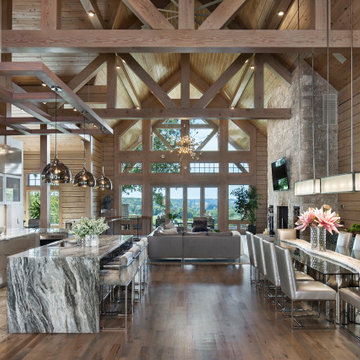
Neutral tones abound in the granite counter tops and timbers of this fashionable kitchen. With a large table and extensive island bar, this timber frame kitchen is perfect for hosting large parties.
Produced by: PrecisionCraft Log & Timber Homes. Image Copyright: Roger Wade Studio

 Breeze Giannasio Interiors
Meghan Bob Photography
Kitchen - mid-sized transitional l-shaped light wood floor and beige floor kitchen idea in Los Angeles with a farmhouse sink, shaker cabinets, green cabinets, white backsplash, stainless steel appliances, no island and porcelain backsplash
Kitchen - mid-sized transitional l-shaped light wood floor and beige floor kitchen idea in Los Angeles with a farmhouse sink, shaker cabinets, green cabinets, white backsplash, stainless steel appliances, no island and porcelain backsplash
 M.T.N Design

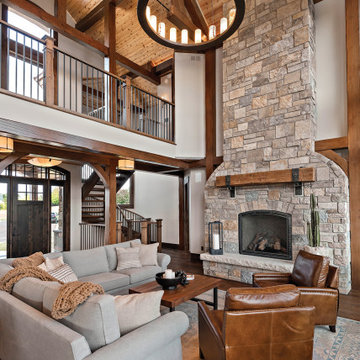
The two-story fireplace included in the living room stuns and yet also begs you to gather round for conversations and stunning views. Produced by: PrecisionCraft Log & Timber Homes. Image copyright: Scott Pease Photography.
Find the right local pro for your project



 M.T.N Design
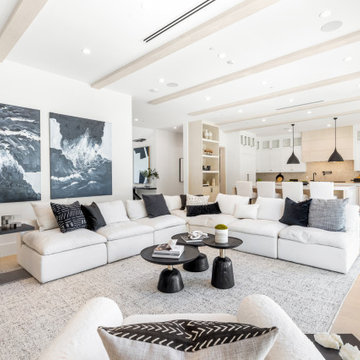
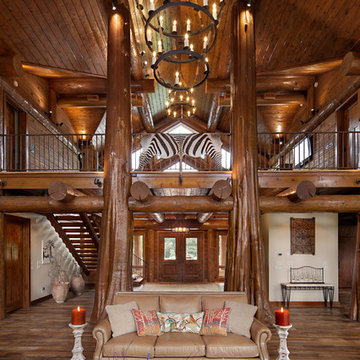
Towering barrel trusses and timber posts create the vaulted space for the great room and open loft above.
Example of a mountain style living room design in Minneapolis
Example of a mountain style living room design in Minneapolis

Sponsored
Sunbury, OH

J.Holderby - Renovations
Franklin County's Leading General Contractors - 2X Best of Houzz!
 M.T.N Design
This view of the great room includes the open loft, supported by log beams and two floor-to-ceiling flared log posts. Produced By: PrecisionCraft Log & Timber Homes Photo Credit: Mountain Photographics, Inc.

 High Camp Home
Example of a mountain style beige tile and travertine tile pebble tile floor alcove shower design in Sacramento with an undermount sink, shaker cabinets, medium tone wood cabinets, a two-piece toilet, beige walls and white countertops

 Treehouse Wizards
We are specialists at creating beautiful and safe rope bridges
This is an example of a traditional retaining wall landscape in London.
This is an example of a traditional retaining wall landscape in London.
Sponsored
Sunbury, OH
J.Holderby - Renovations
Franklin County's Leading General Contractors - 2X Best of Houzz!
 M.T.N Design

The great room flows seamlessly into kitchen, creating the perfect space for entertaining all your friends and family. Produced by: PrecisionCraft Log & Timber Homes. Image copyright: Scott Pease Photography.
 M.T.N Design
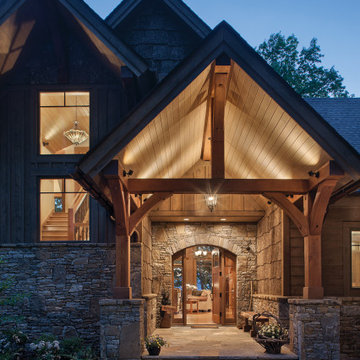

Windowed doors, flanked by more windows, let light into this handcrafted post and beam foyer. Produced By: PrecisionCraft Log & Timber Homes Photo Credit: Mountain Photographics, Inc.

Sponsored
Columbus, OH

Hope Restoration & General Contracting
Columbus Design-Build, Kitchen & Bath Remodeling, Historic Renovations

 M.N'Teriors
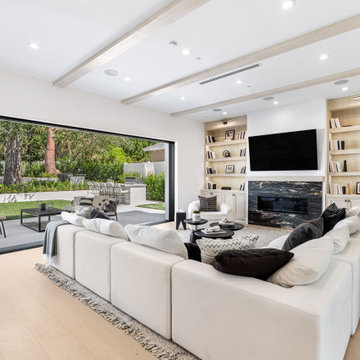
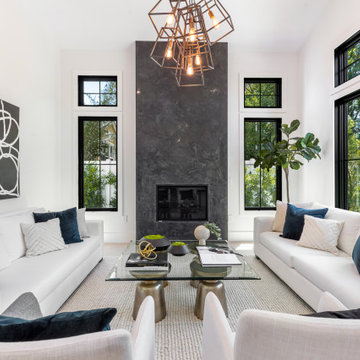
Large elegant open concept dark wood floor and brown floor family room photo in Little Rock with gray walls, a standard fireplace, a plaster fireplace and a wall-mounted tv
27