
Search results for "N m software" in Home Design Ideas

 User
UserPhoto: Ten Ten Creative
Wet bar - transitional single-wall dark wood floor and brown floor wet bar idea in Dallas with shaker cabinets, black cabinets, black backsplash, subway tile backsplash and gray countertops
Wet bar - transitional single-wall dark wood floor and brown floor wet bar idea in Dallas with shaker cabinets, black cabinets, black backsplash, subway tile backsplash and gray countertops
 M.N'Teriors
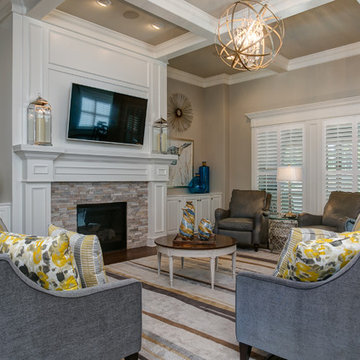
Inspiration for a large transitional formal and open concept dark wood floor and brown floor living room remodel in Little Rock with gray walls, a standard fireplace, a stone fireplace and a wall-mounted tv

 Studio M Interiors
Example of a transitional mosaic tile floor bathroom design in Minneapolis with an undermount sink, shaker cabinets, blue cabinets and multicolored walls
Find the right local pro for your project

 L Marie Interior Design
Clients' first home and there forever home with a family of four and in laws close, this home needed to be able to grow with the family. This most recent growth included a few home additions including the kids bathrooms (on suite) added on to the East end, the two original bathrooms were converted into one larger hall bath, the kitchen wall was blown out, entrying into a complete 22'x22' great room addition with a mudroom and half bath leading to the garage and the final addition a third car garage. This space is transitional and classic to last the test of time.
 M.T.N Design
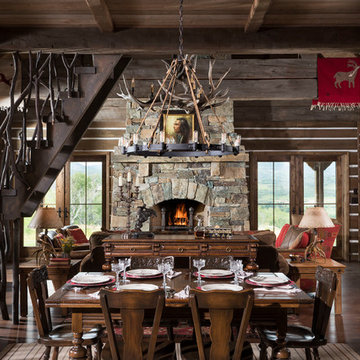
The dining room space flows into the rustic great room.
Architecture by M.T.N Design, the in-house design firm of PrecisionCraft Log & Timber Homes. Photos by Heidi Long.
 M.N'Teriors
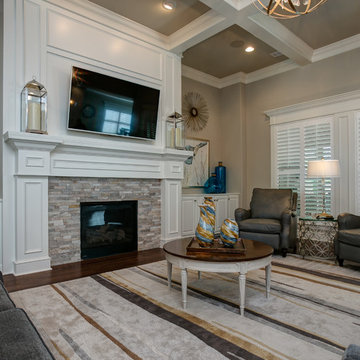
Inspiration for a large transitional formal and open concept dark wood floor and brown floor living room remodel in Little Rock with gray walls, a standard fireplace, a stone fireplace and a wall-mounted tv
 M.T.N Design
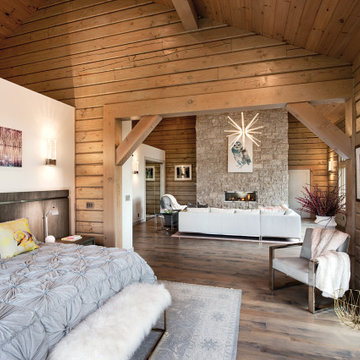
Full of cool colors and unique textures, this master bedroom is a haven from the rest of the home.
Produced by: PrecisionCraft Log & Timber Homes. Image Copyright: Roger Wade Studio

Sponsored
Sunbury, OH

J.Holderby - Renovations
Franklin County's Leading General Contractors - 2X Best of Houzz!
 THE DESIGN CO. inc.
Lisa Petrole

Inspiration for a timeless master medium tone wood floor and brown floor bedroom remodel in Toronto with beige walls, a standard fireplace and a wood fireplace surround
Inspiration for a timeless master medium tone wood floor and brown floor bedroom remodel in Toronto with beige walls, a standard fireplace and a wood fireplace surround
 M.T.N Design
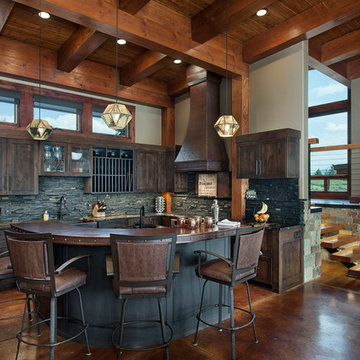
The home's first level also includes a custom timber frame kitchen. A mix of rustic timbers, natural stone and aged metal develop the home's modern rustic feel. Photography by: Rodger Wade Studios
 M.T.N Design
Produced by: PrecisionCraft Log & Timber Homes. Image Copyright: Roger Wade Studios
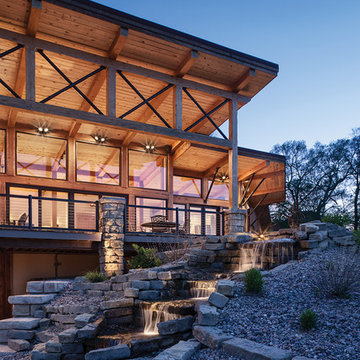
This is an example of a modern landscaping in Omaha.
This is an example of a modern landscaping in Omaha.

 Jo Rabaut
Jeff Herr Photography
Freestanding bathtub - asian master beige tile freestanding bathtub idea in Atlanta with medium tone wood cabinets and a one-piece toilet
Freestanding bathtub - asian master beige tile freestanding bathtub idea in Atlanta with medium tone wood cabinets and a one-piece toilet
 M.T.N Design
Produced by: PrecisionCraft Log & Timber Homes. Image Copyright: Roger Wade Studios
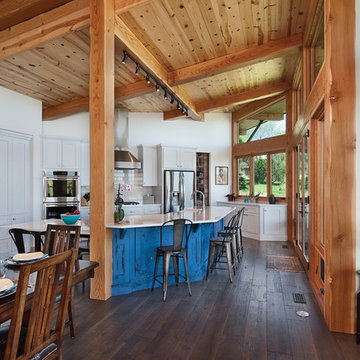
Inspiration for a modern kitchen remodel in Omaha
Inspiration for a modern kitchen remodel in Omaha
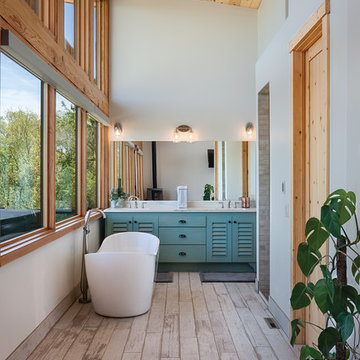 M.T.N Design
Produced by: PrecisionCraft Log & Timber Homes. Image Copyright: Roger Wade Studios
Minimalist bathroom photo in Omaha
Minimalist bathroom photo in Omaha

Sponsored
Sunbury, OH
J.Holderby - Renovations
Franklin County's Leading General Contractors - 2X Best of Houzz!
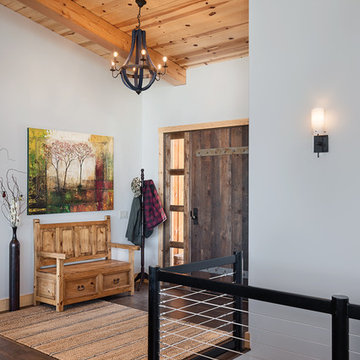 M.T.N Design
Produced by: PrecisionCraft Log & Timber Homes. Image Copyright: Roger Wade Studios
Entryway - modern entryway idea in Omaha
Entryway - modern entryway idea in Omaha

 Jonathan Raith Inc.
Interior furnishings design - Sophie Metz Design. ,
Nantucket Architectural Photography
Inspiration for a mid-sized coastal guest light wood floor bedroom remodel in Boston with white walls and no fireplace
Inspiration for a mid-sized coastal guest light wood floor bedroom remodel in Boston with white walls and no fireplace
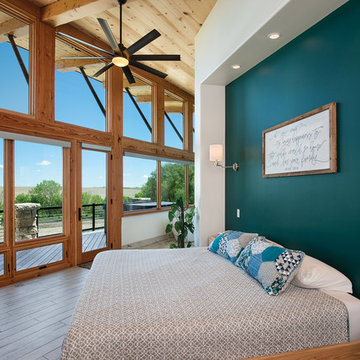 M.T.N Design
Produced by: PrecisionCraft Log & Timber Homes. Image Copyright: Roger Wade Studios
Bedroom - modern bedroom idea in Omaha
Bedroom - modern bedroom idea in Omaha
 M.T.N Design
This back deck possesses multiple gathering places for friends and family to sit and talk while enjoying the views beyond.
Produced by: PrecisionCraft Log & Timber Homes. Image Copyright: Roger Wade Studio

Sponsored
Delaware, OH

Buckeye Basements, Inc.
Central Ohio's Basement Finishing ExpertsBest Of Houzz '13-'21

 Sophie Metz Design
Yellow Dog Construction - Builder
Sam Oberter - Photography
Inspiration for a bedroom and mid-sized transitional kids' bedroom remodel in Boston
Inspiration for a bedroom and mid-sized transitional kids' bedroom remodel in Boston

 M.T.N Design
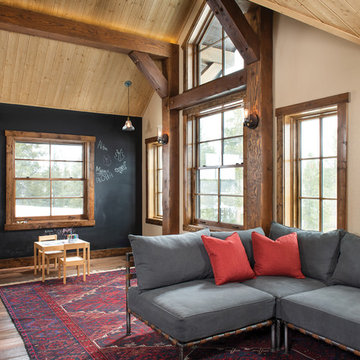
A wall-sized chalkboard and ceremonial-style drum add whimsy to this children's play space. The large, custom windows and heavy timbers anchor the space without overwhelming it. Produced By: PrecisionCraft Log & Timber Homes
Photos By: Longviews Studios, Inc.
29