
Search results for "N m software" in Home Design Ideas
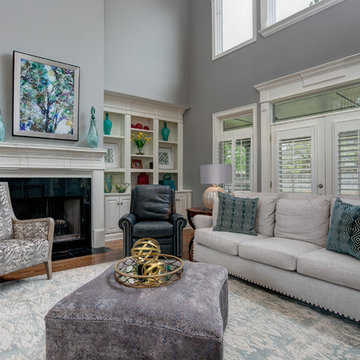
 M.N'Teriors
Inspiration for a large contemporary open concept dark wood floor and brown floor family room remodel in Little Rock with gray walls, a standard fireplace and a plaster fireplace
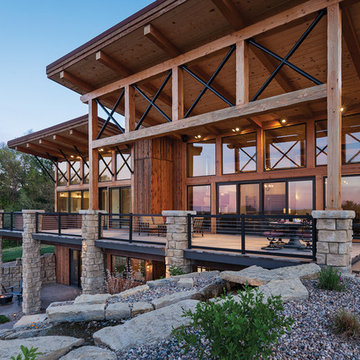
 M.T.N Design
Produced by: PrecisionCraft Log & Timber Homes. Image Copyright: Roger Wade Studios
Deck - modern deck idea in Omaha
Deck - modern deck idea in Omaha

 User
UserShiflet Group Architects
Photographer Nick Johnson
Large farmhouse u-shaped open concept kitchen photo in Austin with gray backsplash, subway tile backsplash, white walls, an island and shaker cabinets
Large farmhouse u-shaped open concept kitchen photo in Austin with gray backsplash, subway tile backsplash, white walls, an island and shaker cabinets
Find the right local pro for your project


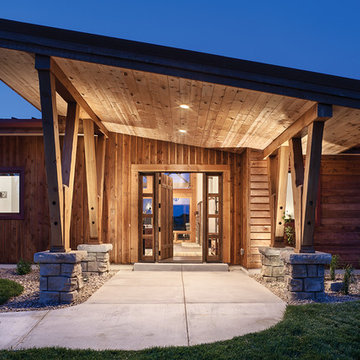 M.T.N Design
Produced by: PrecisionCraft Log & Timber Homes. Image Copyright: Roger Wade Studios
Modern exterior home idea in Omaha
Modern exterior home idea in Omaha

 Paradigm Construction Company
Inspiration for a large modern l-shaped light wood floor and beige floor open concept kitchen remodel in Boise with an island, an undermount sink, flat-panel cabinets, dark wood cabinets, quartzite countertops, beige backsplash and stainless steel appliances

 Emerick Architects
Windows and door panels reaching for the 12 foot ceilings flood this kitchen with natural light. Custom stainless cabinetry with an integral sink and commercial style faucet carry out the industrial theme of the space.
Photo by Lincoln Barber

Sponsored
Columbus, OH

Hope Restoration & General Contracting
Columbus Design-Build, Kitchen & Bath Remodeling, Historic Renovations
 M.T.N Design
Produced by: PrecisionCraft Log & Timber Homes. Image Copyright: Roger Wade Studios
Deck - rustic deck idea with a fireplace, decking and a roof extension
Deck - rustic deck idea with a fireplace, decking and a roof extension

 Noelle Interiors
Mid-sized elegant medium tone wood floor open concept kitchen photo in Los Angeles with a farmhouse sink, raised-panel cabinets, white cabinets, stainless steel appliances, blue backsplash, quartz countertops, glass tile backsplash, an island and blue countertops

 Jessica Risko Smith Interior Design
Lepere Studio
Large transitional single-wall medium tone wood floor laundry room photo in Santa Barbara with shaker cabinets, gray cabinets, white walls, a stacked washer/dryer and gray countertops
Large transitional single-wall medium tone wood floor laundry room photo in Santa Barbara with shaker cabinets, gray cabinets, white walls, a stacked washer/dryer and gray countertops

 S. B. Long Interiors
Modern family room with custom builtins. Taupe, cream and blue accents.
Inspiration for a transitional open concept carpeted and beige floor family room remodel in Dallas with a media wall and beige walls
Inspiration for a transitional open concept carpeted and beige floor family room remodel in Dallas with a media wall and beige walls

 Soko Design
Bethany Nauert
Mid-sized cottage white tile and subway tile cement tile floor and black floor freestanding bathtub photo in Los Angeles with shaker cabinets, an undermount sink, brown cabinets, a two-piece toilet, gray walls and marble countertops
Mid-sized cottage white tile and subway tile cement tile floor and black floor freestanding bathtub photo in Los Angeles with shaker cabinets, an undermount sink, brown cabinets, a two-piece toilet, gray walls and marble countertops
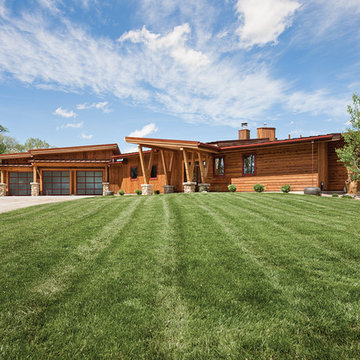 M.T.N Design
Produced by: PrecisionCraft Log & Timber Homes. Image Copyright: Roger Wade Studios
Inspiration for a modern exterior home remodel in Omaha
Inspiration for a modern exterior home remodel in Omaha

Sponsored
Sunbury, OH

J.Holderby - Renovations
Franklin County's Leading General Contractors - 2X Best of Houzz!
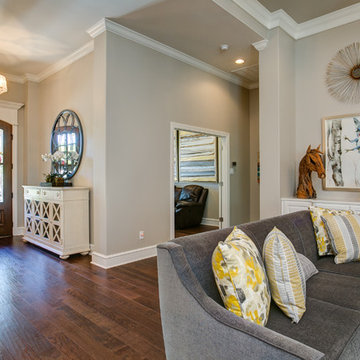 M.N'Teriors
Inspiration for a large transitional formal and open concept dark wood floor and brown floor living room remodel in Little Rock with gray walls, a standard fireplace, a stone fireplace and a wall-mounted tv
 M.N'Teriors
Example of a large trendy open concept dark wood floor and brown floor family room design in Little Rock with gray walls, a standard fireplace and a plaster fireplace

 NV Kitchen and Bath (D.M.V)
Inspiration for a mid-sized contemporary master gray tile and porcelain tile marble floor freestanding bathtub remodel in DC Metro with white walls, an undermount sink, a hinged shower door, quartz countertops, shaker cabinets, dark wood cabinets and a two-piece toilet

 Studio M Interiors
Scott Amundson Photography
Large transitional master carpeted and beige floor bedroom photo in Minneapolis with gray walls and no fireplace
Large transitional master carpeted and beige floor bedroom photo in Minneapolis with gray walls and no fireplace

Sponsored
Sunbury, OH
J.Holderby - Renovations
Franklin County's Leading General Contractors - 2X Best of Houzz!
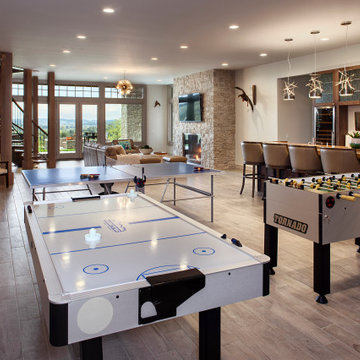 M.T.N Design
Complete with all the essentials to facilitate a group hangout, this game room in the walk-out basement is ready for guests to unleash their competitive sides.
Produced by: PrecisionCraft Log & Timber Homes. Image Copyright: Roger Wade Studio
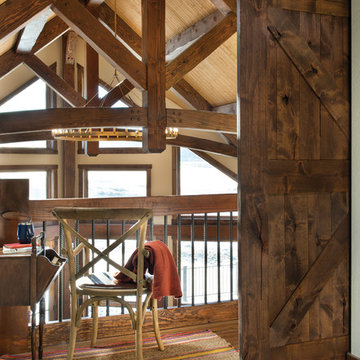 M.T.N Design
Repeating King Post trusses with arched bottom chord provide character to the soaring rafters of this residence. A custom light fixture and reclaimed wood door complete the scene. Produced By: PrecisionCraft Log & Timber Homes
Photos By: Longviews Studios, Inc.
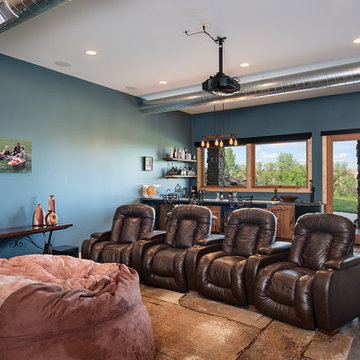 M.T.N Design
Produced by: PrecisionCraft Log & Timber Homes. Image Copyright: Roger Wade Studios
Basement - modern basement idea in Omaha
Basement - modern basement idea in Omaha
30