
Search results for "N m software" in Home Design Ideas
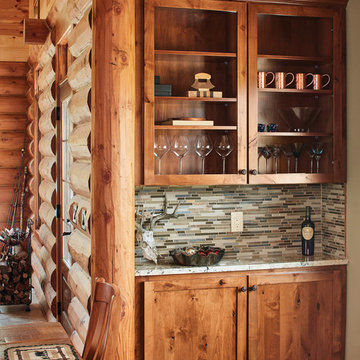
 M.T.N Design
Built-in nook. Residence produced by PrecisionCraft Log & Timber Homes; Photos By: David Bader Photography
Example of a mountain style home design design in Boise
Example of a mountain style home design design in Boise

 M+A Architecture Studio
Inspiration for a contemporary gender-neutral medium tone wood floor kids' room remodel in Houston with green walls
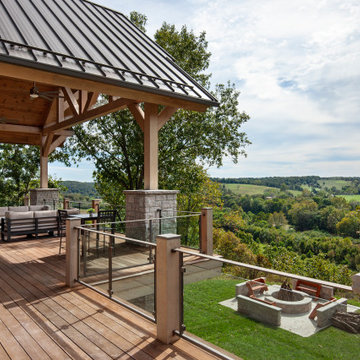 M.T.N Design
Views from this back deck stretch over miles of the Missouri landscape. A sturdy fire-pit below beckons while the covered deck invites peaceful moments of rest.
Produced by: PrecisionCraft Log & Timber Homes. Image Copyright: Roger Wade Studio
Find the right local pro for your project
 M.T.N Design
Wrought iron accents add interest to the hand-fitted timbers of this staircase. Produced By: PrecisionCraft Log & Timber Homes
Photos By: Longviews Studios, Inc.

 Becki Owens
Example of a mid-sized beach style master dark wood floor bedroom design in Orange County with white walls
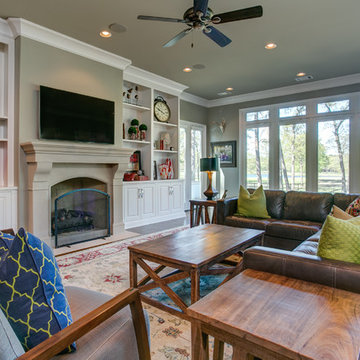
 M.N'Teriors
Inspiration for a large transitional open concept dark wood floor and brown floor living room remodel in Little Rock with gray walls, a standard fireplace, a plaster fireplace and a wall-mounted tv

 Dream Finders Homes
Bedroom - mid-sized traditional master carpeted and gray floor bedroom idea in Jacksonville with beige walls and no fireplace

Sponsored
Sunbury, OH

J.Holderby - Renovations
Franklin County's Leading General Contractors - 2X Best of Houzz!

 Nor-Son Custom Builders
Photography: Scott Amundson Photography
Interior Designer: Marie Meko
Tuscan wooden curved medium tone wood floor staircase photo in Minneapolis with wooden risers
Tuscan wooden curved medium tone wood floor staircase photo in Minneapolis with wooden risers
 M.T.N Design
Produced by: PrecisionCraft Log & Timber Homes. Image Copyright: Roger Wade Studios
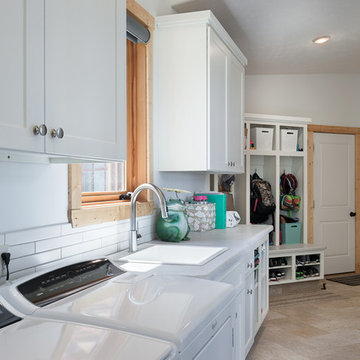
Example of a minimalist laundry room design in Omaha
Example of a minimalist laundry room design in Omaha
 M.T.N Design
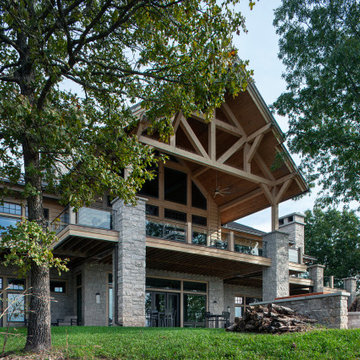
The back of this hybrid log and timber home boasts an impressive show of craftsmanship and elegance with access from both the walk-out basement and the covered deck above.
Produced by: PrecisionCraft Log & Timber Homes. Image Copyright: Roger Wade Studio
 M.T.N Design
The dark accents in this luxurious master bathroom make quite a statement against the rich logs.
Produced by: PrecisionCraft Log & Timber Homes. Image Copyright: Roger Wade Studio

 Everingham Design
Large trendy galley cement tile floor and gray floor open concept kitchen photo in Columbus with an undermount sink, flat-panel cabinets, light wood cabinets, marble countertops, stainless steel appliances, an island and white countertops

 Gary Brewer Robert A.M. Stern Architects
Peter Aaron
Inspiration for a coastal porch remodel in New York with decking and a roof extension
Inspiration for a coastal porch remodel in New York with decking and a roof extension

Sponsored
Sunbury, OH
J.Holderby - Renovations
Franklin County's Leading General Contractors - 2X Best of Houzz!
 M.N'Teriors
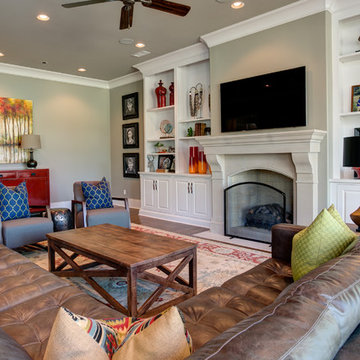
Inspiration for a large transitional open concept dark wood floor and brown floor living room remodel in Little Rock with gray walls, a standard fireplace, a plaster fireplace and a wall-mounted tv


 M.T.N Design
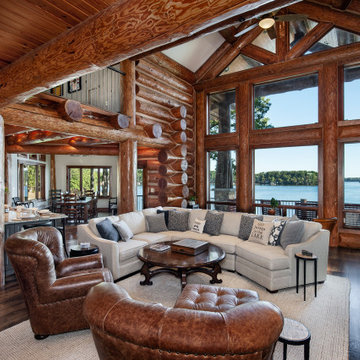
This great room is graced with rustic logs and a magnificent view of the lake beyond.
Produced by: PrecisionCraft Log & Timber Homes. Image Copyright: Roger Wade Studio

 SISSY+MARLEY
Inspiration for a mid-sized transitional gender-neutral dark wood floor nursery remodel in New York with white walls
Sponsored
Sunbury, OH
J.Holderby - Renovations
Franklin County's Leading General Contractors - 2X Best of Houzz!


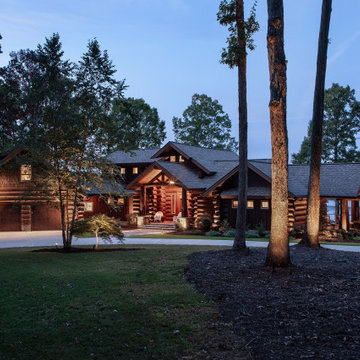 M.T.N Design
Exterior views of this handcrafted log home with views of the lake beyond.
Produced by: PrecisionCraft Log & Timber Homes. Image Copyright: Roger Wade Studio


32