
Search results for "N m software" in Home Design Ideas

 Jonathan Adler
Inspiration for a contemporary carpeted living room remodel in New York with white walls, no fireplace and no tv

 Gibbons, Fortman & Associates, Ltd.
Guest room and guest bath. The guest suite is lavish in detail. Panelization of the walls create the backdrop for the owner's furniture and period wall paper. The guest bath is a jewel box of trim with inset antique mirrors.
Photography by Tony Soluri
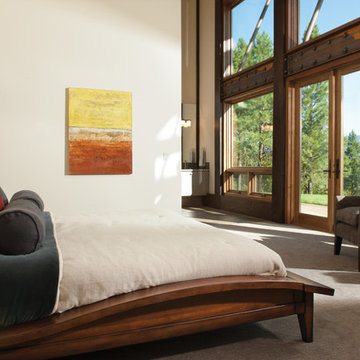
 M.T.N Design
Modern furniture meets a modern design in this master bedroom. The large windows give a great view of the trees and mountains.
Produced By: PrecisionCraft Log & Timber Homes.
Photo Credit: Heidi Long
Find the right local pro for your project

 M.T.N Design
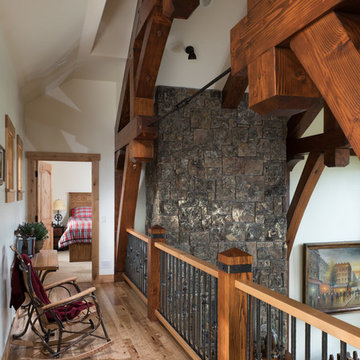
One of the repeating hammer beam trusses helps frame the catwalk that leads to the secondary bedrooms.
Produced By: PrecisionCraft Log & Timber Homes.
Image Copyright: Heidi Long, Longviews Studio Inc.



 Drawing Dept
Reading garden.
4x4 'Tennessee Tumbled' cobblestones and blue slate chips. Bloodgood Japanese Maple.
Architect: Drawing Dept
Contractor: Camery Hensley Construction
Photography: Ross Van Pelt


 M.T.N Design

This space offers an open floor plan between the living room, dining room, and kitchen.
Produced By: PrecisionCraft Log & Timber Homes
Photos By: Longviews Studios, Inc.
 M.N'Teriors

Example of a mid-sized classic master concrete floor and brown floor bedroom design in Little Rock with brown walls
 M.T.N Design

A casual family room in the basement serves as the access to the covered patio. Tile that looks like wood makes it easy to clean anything that is tracked in from the outside.
Photos: Rodger Wade Studios, Design M.T.N Design, Timber Framing by PrecisionCraft Log & Timber Homes

 Kimberlee Marie Interiors
It’s always a blessing when your clients become friends - and that’s exactly what blossomed out of this two-phase remodel (along with three transformed spaces!). These clients were such a joy to work with and made what, at times, was a challenging job feel seamless. This project consisted of two phases, the first being a reconfiguration and update of their master bathroom, guest bathroom, and hallway closets, and the second a kitchen remodel.
In keeping with the style of the home, we decided to run with what we called “traditional with farmhouse charm” – warm wood tones, cement tile, traditional patterns, and you can’t forget the pops of color! The master bathroom airs on the masculine side with a mostly black, white, and wood color palette, while the powder room is very feminine with pastel colors.
When the bathroom projects were wrapped, it didn’t take long before we moved on to the kitchen. The kitchen already had a nice flow, so we didn’t need to move any plumbing or appliances. Instead, we just gave it the facelift it deserved! We wanted to continue the farmhouse charm and landed on a gorgeous terracotta and ceramic hand-painted tile for the backsplash, concrete look-alike quartz countertops, and two-toned cabinets while keeping the existing hardwood floors. We also removed some upper cabinets that blocked the view from the kitchen into the dining and living room area, resulting in a coveted open concept floor plan.
Our clients have always loved to entertain, but now with the remodel complete, they are hosting more than ever, enjoying every second they have in their home.

 SHED Architecture & Design
Mark Woods
Mid-sized trendy 3/4 white tile and mosaic tile mosaic tile floor and white floor doorless shower photo in Seattle with a wall-mount sink, a wall-mount toilet and white walls
Mid-sized trendy 3/4 white tile and mosaic tile mosaic tile floor and white floor doorless shower photo in Seattle with a wall-mount sink, a wall-mount toilet and white walls
 M.N'Teriors
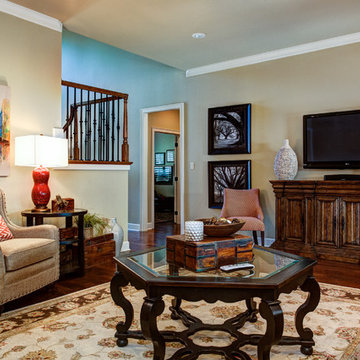
Example of a mid-sized transitional open concept dark wood floor and brown floor living room design in Little Rock with beige walls, a standard fireplace, a tile fireplace and a wall-mounted tv

Sponsored
Columbus, OH

Hope Restoration & General Contracting
Columbus Design-Build, Kitchen & Bath Remodeling, Historic Renovations


 Charmean Neithart Interiors
Photos by Erika Bierman www.erikabiermanphotography.com

Beach style light wood floor and beige floor great room photo in San Diego
Beach style light wood floor and beige floor great room photo in San Diego
 M.T.N Design
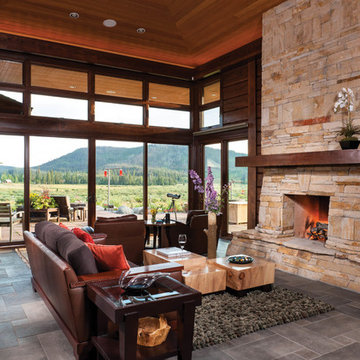
A large masonry fireplace serves as the centerpiece in this open living room. This design is perfect for a quiet, relaxing night in front of the warm fireplace.
Produced By: PrecisionCraft Log & Timber Homes
Photos: Heidi Long

 The Interior Collection
Example of a classic dark wood floor and brown floor kitchen design in Dallas with a farmhouse sink, raised-panel cabinets, white cabinets, gray backsplash, stainless steel appliances, an island and white countertops

Sponsored
Sunbury, OH

J.Holderby - Renovations
Franklin County's Leading General Contractors - 2X Best of Houzz!
 M.T.N Design
Enjoy a warm fire while watching the sunset from the comfort of this spectacular modern timber home patio. A perfect example of mountain architectural design. Produced By: PrecisionCraft Log & Timber Homes.
Photo Credit: Heidi Long



54