
Search results for "N m software" in Home Design Ideas



 Lindsey Hene
Christina Wedge
This is an example of a large traditional back porch design in Atlanta with decking and a roof extension.
This is an example of a large traditional back porch design in Atlanta with decking and a roof extension.

 Elevation Design Group
Doug Burke Photography
Large arts and crafts gray tile, multicolored tile and slate tile slate floor alcove shower photo in Salt Lake City with brown walls, flat-panel cabinets, dark wood cabinets, an undermount sink and granite countertops
Large arts and crafts gray tile, multicolored tile and slate tile slate floor alcove shower photo in Salt Lake City with brown walls, flat-panel cabinets, dark wood cabinets, an undermount sink and granite countertops
Find the right local pro for your project

 M. Wright Design
M. Wright Design
Photographer: Marc Angeles
Example of a classic powder room design in Los Angeles with a console sink and black walls
Example of a classic powder room design in Los Angeles with a console sink and black walls
 A N T I Q U I T I E S I M P O R T S

Stunning Antique French Limestone Fireplace Surround, Reclaimed Belgian Fire Brick, Antique Cast Iron Fire Back, Custom Fire Basket from Feu Fire
Example of a large french country exposed beam family room design in Phoenix with a stone fireplace
Example of a large french country exposed beam family room design in Phoenix with a stone fireplace
 M.T.N Design
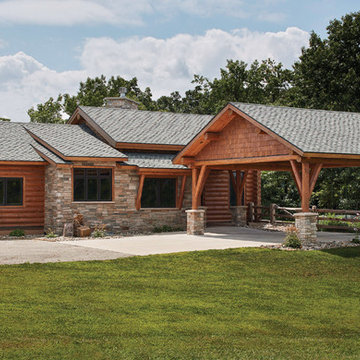
This luxury cabin is a perfect example of our Cabin Refined™ architectural style, with a modest 2,508 sq. ft. These milled logs were finished using hand tools by PrecisionCraft professionals; Photos By:David Bader Photography

 Beaulieu Cabinetry, Inc.
Example of a classic l-shaped medium tone wood floor and brown floor kitchen design in Boston with a farmhouse sink, beaded inset cabinets, white cabinets, white backsplash and white countertops

Sponsored
Sunbury, OH

J.Holderby - Renovations
Franklin County's Leading General Contractors - 2X Best of Houzz!
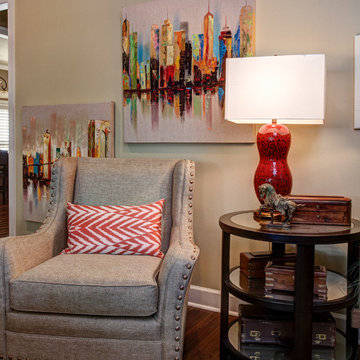
 M.N'Teriors
Living room - mid-sized transitional open concept dark wood floor and brown floor living room idea in Little Rock with beige walls, a standard fireplace, a tile fireplace and a wall-mounted tv
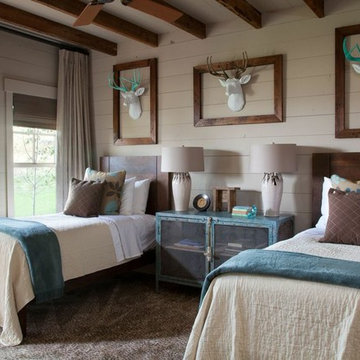

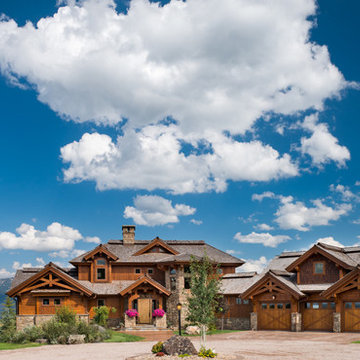 M.T.N Design
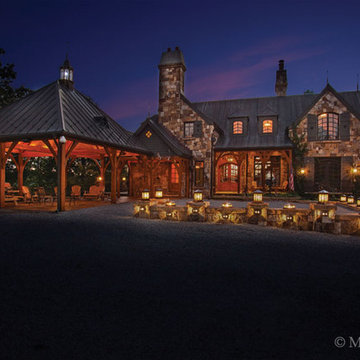
Scissor timber trusses, mixed wood sidings, cedar shake, and a stone turret create a unique impression for visitors as they approach this Wyoming timber frame home.
Produced By: PrecisionCraft Log & Timber Homes.
Image Copyright: Heidi Long, Longviews Studio Inc.
 M.T.N Design
A sea of stone light posts add an almost magical effect to the home's warm, inviting glow as it sits against a breathtaking Southern sunset.
Photo By: Joseph Hilliard

 catlin stothers design
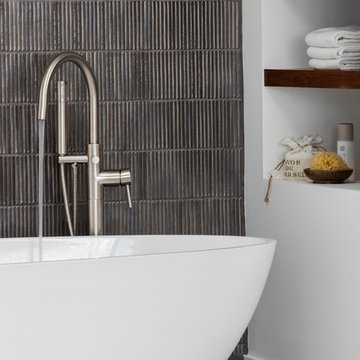
Well situated in Mont Royal, this split-level home had many positives apart from its dated interior, and layout of many small and inefficient rooms. This was all at odds with the owners’ lifestyle and aesthetic.
The client had architectural plans designed for a third floor addition that were to include a master bedroom and ensuite bathroom. The desired look for the entire house influenced all aspects of construction. Apart from the removal most walls on the main floor, everything was stripped back to the most simple and pure of finishing materials.
The existing floors were refinished in a smoked grey matte palette and offset the rich warm walnut accents in the kitchen and soft white walls.
With an abundance of white walls throughout, feature walls were essential in both the master bedroom and ensuite. The deep charcoal wall in the bedroom provides dramatic contrast to the teak headboard and hammered silver light fixture. The ensuite’s feature wall is made of pewter ceramic tiles that add texture and elegance to this simple space.
Materials and furnishings throughout were selected for their simplicity and form.
Photo : Drew Hadley

Sponsored
Columbus, OH

Hope Restoration & General Contracting
Columbus Design-Build, Kitchen & Bath Remodeling, Historic Renovations
 M.N'Teriors
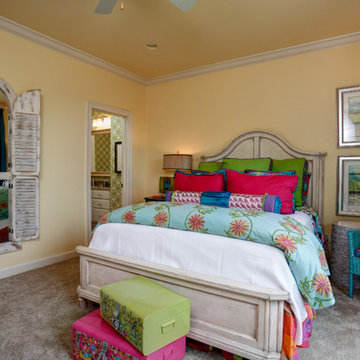
Bedroom - mid-sized traditional guest carpeted and beige floor bedroom idea in Little Rock with yellow walls
 M.T.N Design

Exposed beams and dark timber posts add character to this hallway. Produced By: PrecisionCraft Log & Timber Homes.
Photo Credit: Heidi Long
Minimalist ceramic tile hallway photo in Seattle with white walls
Minimalist ceramic tile hallway photo in Seattle with white walls
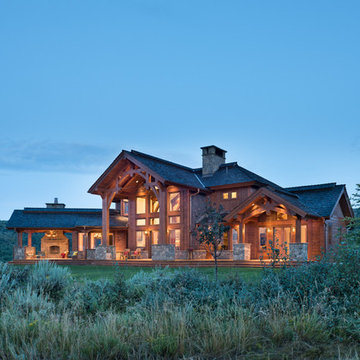 M.T.N Design
A deck spans the entire back elevation of this custom timber home. Three areas have been covered to create distinct outdoor living spaces for the dining room, great room and master bedroom respectively.
Produced By: PrecisionCraft Log & Timber Homes.
Image Copyright: Heidi Long, Longviews Studio Inc.
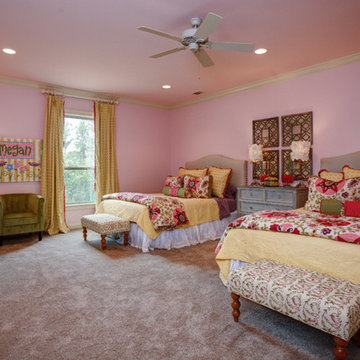 M.N'Teriors
Example of a bedroom and mid-sized classic girl carpeted and beige floor kids' bedroom design in Little Rock with pink walls




 Hammer Architects
Peter Vanderwarker
View towards ocean
Example of a mid-sized 1960s open concept and formal light wood floor and brown floor living room design in Boston with white walls, a stone fireplace, no tv and a two-sided fireplace
Example of a mid-sized 1960s open concept and formal light wood floor and brown floor living room design in Boston with white walls, a stone fireplace, no tv and a two-sided fireplace
 M.N'Teriors
Family room - mid-sized transitional open concept dark wood floor and brown floor family room idea in Little Rock with brown walls and a wall-mounted tv
51