
Search results for "N m software" in Home Design Ideas

 Steven M. Yang Architect, LLC
Photography by Doug Holt
Mid-sized elegant master cement tile multicolored floor and cement tile floor alcove shower photo in New York with an undermount sink, marble countertops, a two-piece toilet, white walls and white countertops
Mid-sized elegant master cement tile multicolored floor and cement tile floor alcove shower photo in New York with an undermount sink, marble countertops, a two-piece toilet, white walls and white countertops
 M.N. Reale
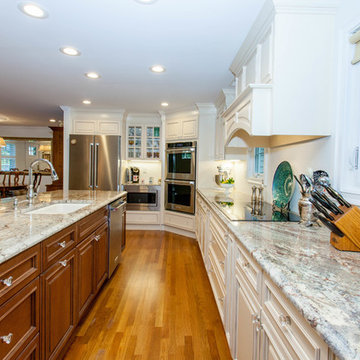
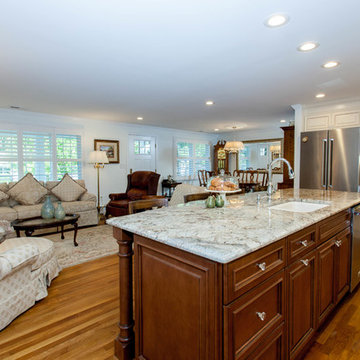
Example of a large classic l-shaped medium tone wood floor open concept kitchen design in Orange County with a single-bowl sink, raised-panel cabinets, white cabinets, granite countertops, stainless steel appliances and an island

 Josh Partee | Architectural Photographer
© Josh Partee 2013
Example of a trendy open concept kitchen design in Portland with flat-panel cabinets, white cabinets, stainless steel appliances, marble countertops and an island
Example of a trendy open concept kitchen design in Portland with flat-panel cabinets, white cabinets, stainless steel appliances, marble countertops and an island
Find the right local pro for your project
 Brookfield Residential Northern California
Douglas Johnson Photography

Beach style family room photo in San Francisco with gray walls, no fireplace and a media wall
Beach style family room photo in San Francisco with gray walls, no fireplace and a media wall

Family room - large contemporary family room idea in San Francisco with white walls, no fireplace and a media wall

 Rizzoli New York
Photography by Erhard Pfeiffer © Rizzoli
Bedroom - traditional bedroom idea in San Francisco with white walls and a standard fireplace
Bedroom - traditional bedroom idea in San Francisco with white walls and a standard fireplace



Sponsored
Sunbury, OH

J.Holderby - Renovations
Franklin County's Leading General Contractors - 2X Best of Houzz!

Small transitional women's reach-in closet photo in Denver with flat-panel cabinets and light wood cabinets

 Penny Black Interiors LLC.
The architecture of this mid-century ranch in Portland’s West Hills oozes modernism’s core values. We wanted to focus on areas of the home that didn’t maximize the architectural beauty. The Client—a family of three, with Lucy the Great Dane, wanted to improve what was existing and update the kitchen and Jack and Jill Bathrooms, add some cool storage solutions and generally revamp the house.
We totally reimagined the entry to provide a “wow” moment for all to enjoy whilst entering the property. A giant pivot door was used to replace the dated solid wood door and side light.
We designed and built new open cabinetry in the kitchen allowing for more light in what was a dark spot. The kitchen got a makeover by reconfiguring the key elements and new concrete flooring, new stove, hood, bar, counter top, and a new lighting plan.
Our work on the Humphrey House was featured in Dwell Magazine.

 First Lamp
John Granen
Inspiration for a mid-sized 1960s one-story stone blue front door remodel in Seattle with a shed roof and a medium wood front door
Inspiration for a mid-sized 1960s one-story stone blue front door remodel in Seattle with a shed roof and a medium wood front door

 LG Construction + Development
Wine cellar - traditional wine cellar idea in Chicago with diamond bins
 M.N'Teriors
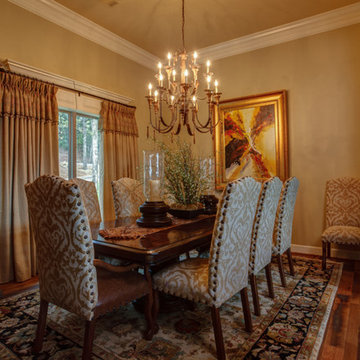
Mid-sized elegant dark wood floor and brown floor enclosed dining room photo in Little Rock with beige walls
 M.T.N Design
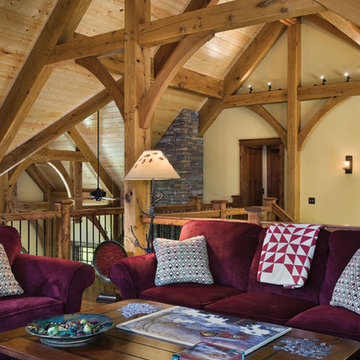
High above the rest of the home amongst the timber trusses, this loft area creates an appealing living space that everyone can find a purpose for; whether it is reading a book, putting together a puzzle or talking with friends.
Photo Cred: Roger Wade

Sponsored
Sunbury, OH
J.Holderby - Renovations
Franklin County's Leading General Contractors - 2X Best of Houzz!
 M.T.N Design
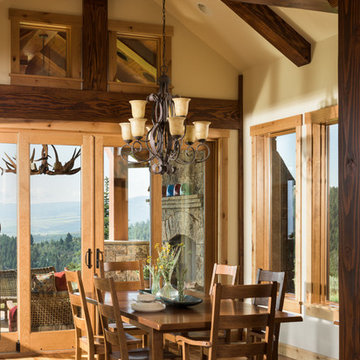
The dining room extends to the outdoor living space through french doors.
Produced By: PrecisionCraft Log & Timber Homes.
Image Copyright: Heidi Long, Longviews Studio Inc.
 M&S Paris Construction Inc

Example of a bedroom and large beach style gender-neutral carpeted and beige floor kids' bedroom design in Dallas with beige walls
 M.N'Teriors

Inspiration for a large timeless master beige tile, brown tile and ceramic tile travertine floor and beige floor drop-in bathtub remodel in Little Rock with beige walls and a hinged shower door



Sponsored
Sunbury, OH
J.Holderby - Renovations
Franklin County's Leading General Contractors - 2X Best of Houzz!

 Studio Dearborn
This expansive Victorian had tremendous historic charm but hadn’t seen a kitchen renovation since the 1950s. The homeowners wanted to take advantage of their views of the backyard and raised the roof and pushed the kitchen into the back of the house, where expansive windows could allow southern light into the kitchen all day. A warm historic gray/beige was chosen for the cabinetry, which was contrasted with character oak cabinetry on the appliance wall and bar in a modern chevron detail. Kitchen Design: Sarah Robertson, Studio Dearborn Architect: Ned Stoll, Interior finishes Tami Wassong Interiors
 M.N. Reale
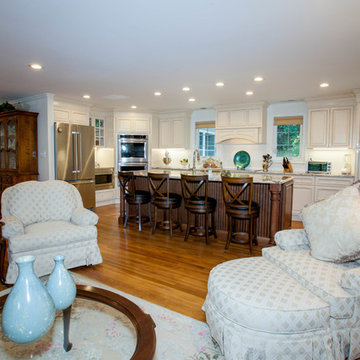
Example of a large classic l-shaped medium tone wood floor open concept kitchen design in Orange County with a single-bowl sink, raised-panel cabinets, white cabinets, granite countertops, stainless steel appliances and an island
 M.N. Reale
Large elegant l-shaped medium tone wood floor open concept kitchen photo in Orange County with a single-bowl sink, raised-panel cabinets, white cabinets, granite countertops, stainless steel appliances and an island
53