
Search results for "N super" in Home Design Ideas

 Simply Stunning Spaces

This La Jolla condo went from plain jane to super stylish in a flash! Custom local artists and photographers paired with a custom Simply Stunning Spaces sectional, shag wool rug, exquisite modern light fixtures with a trendy fun edge. The outdoor living space was made to feel like an extension of the interior. Nestled on the busy oceanfront walk of Wind n Sea, this patio is a show stopper! Clean, modern, coastal with a pop of feminine & trendy.
 Griffin Architects, P.A.

A unique art nouveau style fireplace fits the scale of this cozy master bedroom. Seating in the bay window at the end of the bed provides a comfortable area to sit and read. David Dietrich Photographer
Find the right local pro for your project
 ALTAFORMA
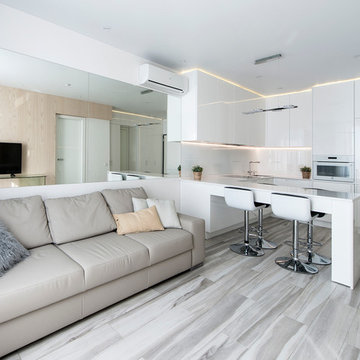
Mid-sized minimalist formal and open concept living room photo in Palma de Mallorca with white walls
 Vanessa De Vargas
Photos by C. Louis Creative - http://www.clouiscreative.com
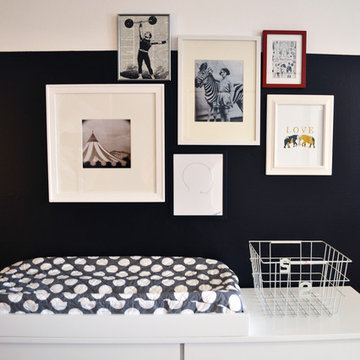
Example of a transitional kids' room design in Los Angeles
Example of a transitional kids' room design in Los Angeles
 Advance Design Studio, Ltd.
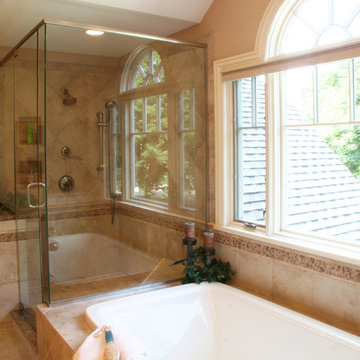
Inspiration for a large timeless master beige tile and porcelain tile porcelain tile bathroom remodel in Chicago with an undermount sink, raised-panel cabinets, medium tone wood cabinets, granite countertops, a two-piece toilet and beige walls


Sponsored
Sunbury, OH

J.Holderby - Renovations
Franklin County's Leading General Contractors - 2X Best of Houzz!
 Fran Loga - Redl Kitchens

Example of a mid-sized danish l-shaped ceramic tile open concept kitchen design in Edmonton with an undermount sink, flat-panel cabinets, white cabinets, quartzite countertops, multicolored backsplash, mosaic tile backsplash, stainless steel appliances and an island

 dSPACE Studio Architecture
Tile Stair, Drywall Underside, Steel Cable Detail
Staircase - small modern tile curved metal railing staircase idea in Chicago with tile risers
Staircase - small modern tile curved metal railing staircase idea in Chicago with tile risers
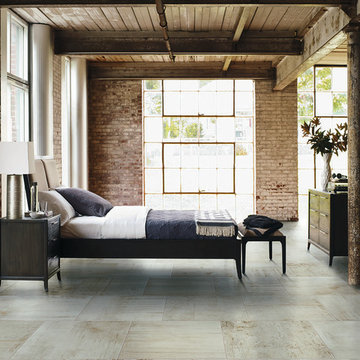
 Crossville Studios
Photo features Crossville, Reclamation, AV274, in Steel City 24 x 24 matte finish on the bedroom floor.
Bedroom - modern bedroom idea in Denver
Bedroom - modern bedroom idea in Denver

 Constructa Inc.
Example of a large trendy master marble tile and white tile marble floor and white floor bathroom design in San Francisco with white walls, flat-panel cabinets, dark wood cabinets, a trough sink, marble countertops, a two-piece toilet and white countertops



Sponsored
Sunbury, OH
J.Holderby - Renovations
Franklin County's Leading General Contractors - 2X Best of Houzz!
 ZeroEnergy Design
OVERVIEW

Set into a mature Boston area neighborhood, this sophisticated 2900SF home offers efficient use of space, expression through form, and myriad of green features.
MULTI-GENERATIONAL LIVING
Designed to accommodate three family generations, paired living spaces on the first and second levels are architecturally expressed on the facade by window systems that wrap the front corners of the house. Included are two kitchens, two living areas, an office for two, and two master suites.
CURB APPEAL
The home includes both modern form and materials, using durable cedar and through-colored fiber cement siding, permeable parking with an electric charging station, and an acrylic overhang to shelter foot traffic from rain.
FEATURE STAIR
An open stair with resin treads and glass rails winds from the basement to the third floor, channeling natural light through all the home’s levels.
LEVEL ONE
The first floor kitchen opens to the living and dining space, offering a grand piano and wall of south facing glass. A master suite and private ‘home office for two’ complete the level.
LEVEL TWO
The second floor includes another open concept living, dining, and kitchen space, with kitchen sink views over the green roof. A full bath, bedroom and reading nook are perfect for the children.
LEVEL THREE
The third floor provides the second master suite, with separate sink and wardrobe area, plus a private roofdeck.
ENERGY
The super insulated home features air-tight construction, continuous exterior insulation, and triple-glazed windows. The walls and basement feature foam-free cavity & exterior insulation. On the rooftop, a solar electric system helps offset energy consumption.
WATER
Cisterns capture stormwater and connect to a drip irrigation system. Inside the home, consumption is limited with high efficiency fixtures and appliances.
TEAM
Architecture & Mechanical Design – ZeroEnergy Design
Contractor – Aedi Construction
Photos – Eric Roth Photography
 J. S. Brown Design

Inspiration for a large contemporary travertine floor entryway remodel in Other with beige walls and a dark wood front door
 Simply Stunning Spaces
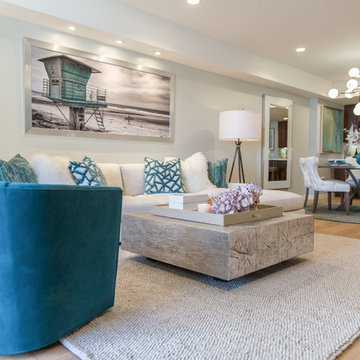
This La Jolla condo went from plain jane to super stylish in a flash! Custom local artists and photographers paired with a custom Simply Stunning Spaces sectional, shag wool rug, exquisite modern light fixtures with a trendy fun edge. The outdoor living space was made to feel like an extension of the interior. Nestled on the busy oceanfront walk of Wind n Sea, this patio is a show stopper! Clean, modern, coastal with a pop of feminine & trendy.
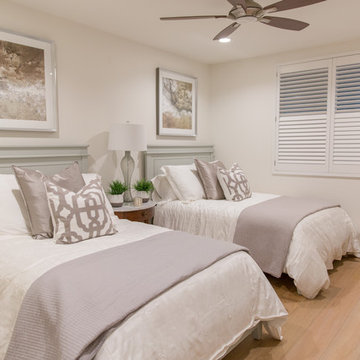 Simply Stunning Spaces
This La Jolla condo went from plain jane to super stylish in a flash! Custom local artists and photographers paired with a custom Simply Stunning Spaces sectional, shag wool rug, exquisite modern light fixtures with a trendy fun edge. The outdoor living space was made to feel like an extension of the interior. Nestled on the busy oceanfront walk of Wind n Sea, this patio is a show stopper! Clean, modern, coastal with a pop of feminine & trendy.
Sponsored
Sunbury, OH
J.Holderby - Renovations
Franklin County's Leading General Contractors - 2X Best of Houzz!
 Urbanology Designs
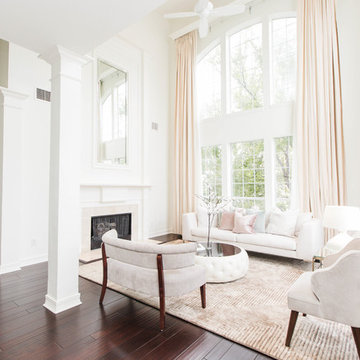
Soaring ceilings called for super long custom drapes. The appropriately sized area rug anchors the space.
Sesha Smith, Convey Studios
Living room - large contemporary formal and enclosed dark wood floor living room idea in Dallas with white walls, a standard fireplace, a tile fireplace and no tv
Living room - large contemporary formal and enclosed dark wood floor living room idea in Dallas with white walls, a standard fireplace, a tile fireplace and no tv
 Sylvia Mancha Paul
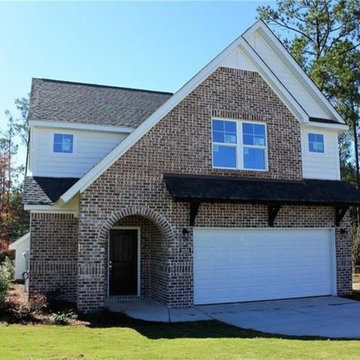
Striking front elevation with brick and a rear covered patio for cookouts! The great room, kitchen and dining are one large space great for entertaining! The Great Room entry features Double Sliding Barn Doors, Rich hardwoods, stacked stone surround at the gas fireplace with a rustic pine beam mantle. There's a Large Flat Kitchen island, beautiful upgraded kitchen cabinetry, a gas range and a large kitchen pantry. Upon entering from the garage there's a handy drop-zone bench with hooks and a convenient Powder Room with a Designer Vanity. At the top of the stairs there's a Super Loft/Kid's Playspace. The Handsome, spacious Master Suite makes a Perfect Retreat. Gorgeous designer, upgraded plumbing fixtures and beautiful tile flooring. Bedrooms 2 and 3 both offer large walk-in closets and share a Jack-n-Jill Full Bathroom with a large Double Vanity.
 InHance
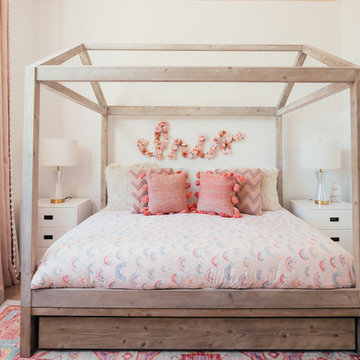
Our clients purchased a new house, but wanted to add their own personal style and touches to make it really feel like home. We added a few updated to the exterior, plus paneling in the entryway and formal sitting room, customized the master closet, and cosmetic updates to the kitchen, formal dining room, great room, formal sitting room, laundry room, children’s spaces, nursery, and master suite. All new furniture, accessories, and home-staging was done by InHance. Window treatments, wall paper, and paint was updated, plus we re-did the tile in the downstairs powder room to glam it up. The children’s bedrooms and playroom have custom furnishings and décor pieces that make the rooms feel super sweet and personal. All the details in the furnishing and décor really brought this home together and our clients couldn’t be happier!
11