
Search results for "Name plate" in Home Design Ideas
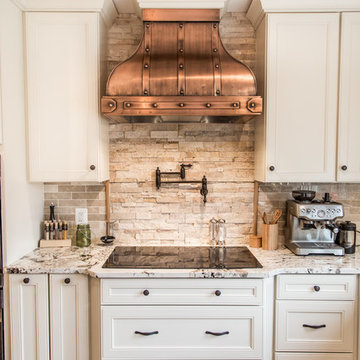
 Elements Design Co. (DBA Kitchen Style, LLC)
Antique white kitchen-
Design and Photography by Vince Winteregg of Kitchen Style, LLC.
Installation by Rochefort Construction, Inc.
Kitchen - traditional kitchen idea in Tampa
Kitchen - traditional kitchen idea in Tampa

 Drury Design
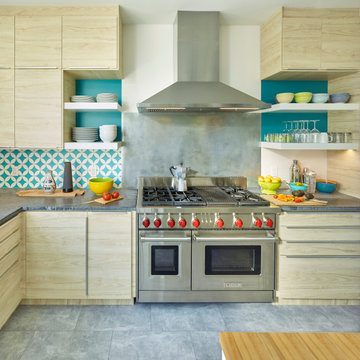
A pantry was removed and doorway relocated to provide a longer wall to house a 48" Wolf range and faux-finished hood. An expansive L-shaped island provides plenty of counter space for prepping meals as well as additional seating for 3.
 LuxeMark Company
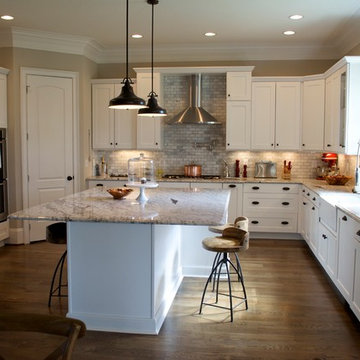
Island offers seating on 3 sides.
Eat-in kitchen - mid-sized traditional u-shaped medium tone wood floor eat-in kitchen idea in Raleigh with a farmhouse sink, shaker cabinets, white cabinets, granite countertops, gray backsplash, stone tile backsplash, stainless steel appliances and an island
Eat-in kitchen - mid-sized traditional u-shaped medium tone wood floor eat-in kitchen idea in Raleigh with a farmhouse sink, shaker cabinets, white cabinets, granite countertops, gray backsplash, stone tile backsplash, stainless steel appliances and an island
Find the right local pro for your project
 The Floor Source & More
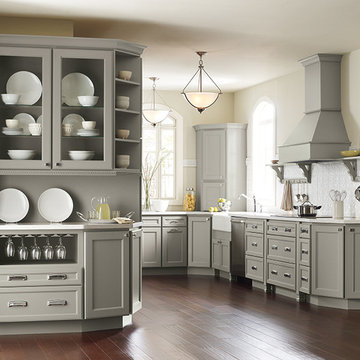
Brenner - Maple - Willow
Inspiration for a small timeless u-shaped medium tone wood floor enclosed kitchen remodel in Dallas with an undermount sink, flat-panel cabinets, gray cabinets, quartz countertops, white backsplash, ceramic backsplash, stainless steel appliances and no island
Inspiration for a small timeless u-shaped medium tone wood floor enclosed kitchen remodel in Dallas with an undermount sink, flat-panel cabinets, gray cabinets, quartz countertops, white backsplash, ceramic backsplash, stainless steel appliances and no island
 Jules Duffy Designs
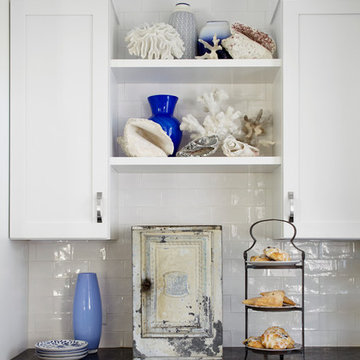
Design: Jules Duffy Design; This kitchen was gutted to the studs and renovated TWICE after 2 burst pipe events! It's finally complete! With windows and doors on 3 sides, the kitchen is flooded with amazing light and beautiful breezes. The finishes were selected from a driftwood palate as a nod to the beach one block away, The limestone floor (beyond practical) dares all to find the sand traveling in on kids' feet. Tons of storage and seating make this kitchen a hub for entertaining. Photography: Laura Moss
 Studio41 Home Design Showroom
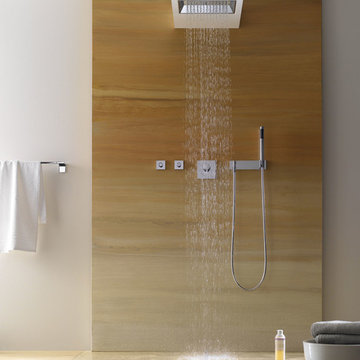
A REFUGE FOR THE SOUL. | Elemental Spa makes water the focus of attention. The different fittings have the look of springs. They mark the water points in the room and are the origin of the architecture that surrounds them. Elemental Spa creates a place for the personal and shared rituals of physical and spiritual cleansing. A refuge for the soul. Each of the six products in Elemental Spa has an individual name. The greatest care was taken to ensure that the sound and appeal of the names reflect both the archaic and ritual character of Elemental Spa. The ITA and IAM fittings are for the washbasin. KATA and NOTA are bath fittings for wall or free-standing installation. For the shower, there is SATI for ceiling installation and SANGHA for wall installation. | Available at www.shopstudio41.com
 JRP Design & Remodel
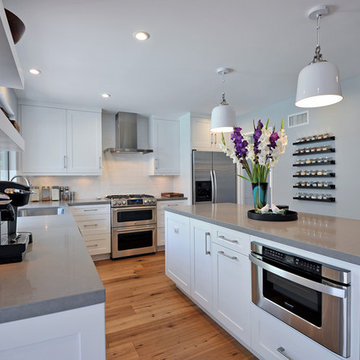
Modern open white kitchen with dinning area bar and serving area. The uses of floating shelves keeps the kitchen open and light. Stainless steel appliances and elongated brushed nickel hardware bring a modern touch. Pebble Caesarstone compliments the white shaker style doors, while glass globe light and glass doors lighten the look. Beautiful 7" oak wood floors complete the space. White retro style pendants over island add a personality.
Greg Frost Photography

Sponsored
Sunbury, OH

J.Holderby - Renovations
Franklin County's Leading General Contractors - 2X Best of Houzz!
 Sweetlake Interior Design LLC

This amazing, U-shaped Memorial (Houston, TX 77024) custom kitchen design was influenced by the "The Great Gatsby" era with its custom zinc flared vent hood with nickel plated laminate straps. This terrific hood flares in on the front and the sides. The contrasting finishes help to add texture and character to this fully remodeled kitchen. This hood is considerably wider than the cooktop below. It's actually 60" wide with an open back splash and no cabinets on either side. We love to showcase vent hoods in most of our designs because it serves as a great conversation piece when entertaining family and friends. A good design tip is to always make the vent hood larger than the stove. It makes an incredible statement! The antiqued, mirror glass cabinets feature a faux finish with a furniture like feel. The large back splash features a zig zag design, often called "chevron pattern." The french sconces with nickel plated shades are beautifully displayed on each side of the gorgeous "La Cornue" stove adding bling to the kitchen's magnificence and giving an overall elegant look with easy clean up. Additionally, there are two (2) highbrow chandeliers by Curry & Company, gives the kitchen the love needed to be a step above the norm. The island bar has a farmhouse sink and a full slab of "Fantasy Brown" marble with seating for five. There is tons of storage throughout the kitchen with plenty of drawer and cabinet space on both sides of the island. The sub-zero refrigerator is totally integrated with cupboards and drawers to match. Another advantage of this variety of refrigeration is that you create furniture-style cabinetry. This is a truly great idea for a dateless design transformation in Houston with raised-panel cupboards and paneled appliances. Polished nickel handles, drawer pulls and faucet hardware complete the design.

 Vanessa Deleon
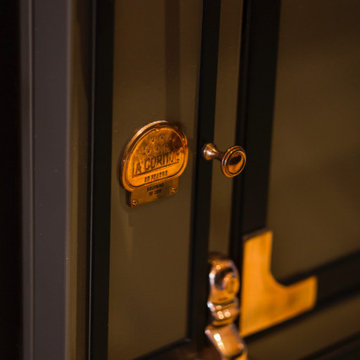
Range Oven from La Cornue-Chateau 150, Cocoa Premium color with copper and silver detail- Custom ID Plates that say Bournias/XV 2018.
 Jennifer Ott Design
Photograph © Ken Gutmaker
• Interior Designer: Jennifer Ott Design
• Architect: Studio Sarah Willmer Architecture
• Builder: Blair Burke General Contractors, Inc.
 American Woodmark
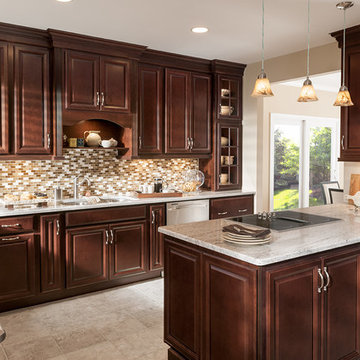
Elegant u-shaped eat-in kitchen photo in DC Metro with an undermount sink, raised-panel cabinets, medium tone wood cabinets, quartz countertops, multicolored backsplash, mosaic tile backsplash and stainless steel appliances
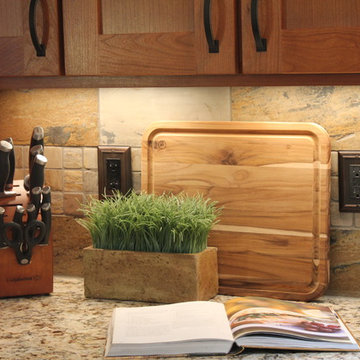
 Nest
NestCherry, shaker cabinets Indian Autumn slate, backsplash Giallo Rio Granite. we replace all plugs ands switches with dark brown decor outlets with oil rubbed bronze plates

Sponsored
Delaware, OH

Buckeye Basements, Inc.
Central Ohio's Basement Finishing ExpertsBest Of Houzz '13-'21
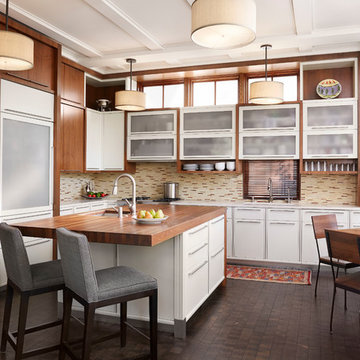
 Morgante Wilson Architects
Trendy l-shaped dark wood floor eat-in kitchen photo in Chicago with an undermount sink, flat-panel cabinets, medium tone wood cabinets, wood countertops and beige backsplash
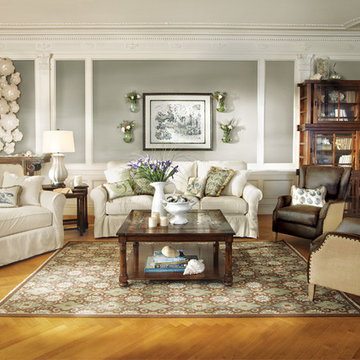
 Arhaus
Versatile in size, shape and available in hundreds of different fabrics, this top-selling collection is durable from the inside out. Benchmade in America from kiln-dried, cross-directional hardwood laminate using mortise and tenon assembly and only early friendly wood, Baldwin’s steady frame is complemented by machine-washable slipcovers sewn by skilled seamstresses to ensure a perfect fit.
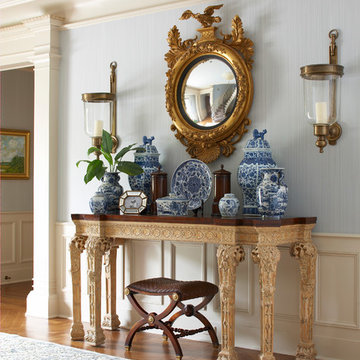


 Shelley Zatsky Photography
Photo: Shelley Zatsky © 2016 Houzz
Dining room - shabby-chic style dining room idea in Boston
Dining room - shabby-chic style dining room idea in Boston


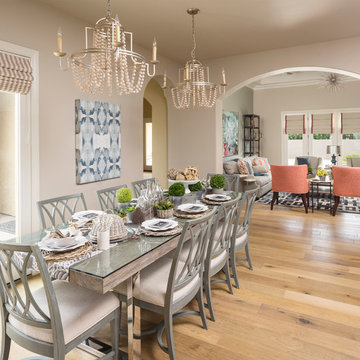
 Alisha Taylor Interiors
The dining space off the family room acts as the casual breakfast nook and formal dining space for the home. The large table seats 8 adults comfortable and the size is complimented by the double chandeliers. Soft palette of sage green partnered with soft blue tones and natural greens in the succulents and moss balls add the texture and color needed. Wicker chargers and white ceramic plates add the soft natural palette to make this space inviting and peaceful...who wants to host a dinner party here?

Inspiration for a 1950s l-shaped light wood floor and beige floor kitchen remodel in San Francisco with an undermount sink, flat-panel cabinets, medium tone wood cabinets, white backsplash, paneled appliances, an island and white countertops
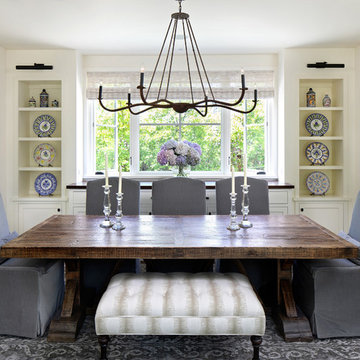
 MJK Homes, Inc.
Bernard Andre Photography
Example of a farmhouse dark wood floor and brown floor dining room design in San Francisco with white walls
Example of a farmhouse dark wood floor and brown floor dining room design in San Francisco with white walls
23