
Search results for "Name y" in Home Design Ideas

 DESIGNS! - Susan Hoffman Interior Designs
Inspiration for a transitional entryway remodel in Minneapolis
 New Utopia Design Build
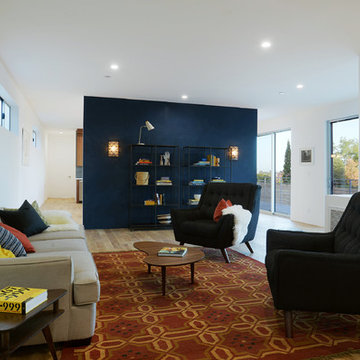
The living room features engineered oak flooring, bright white walls, natural lighting and a bold navy accent wall separating the room from the kitchen.

Find the right local pro for your project

 Cypress Homes, Inc.
This vanity comes from something of a dream home! What woman wouldn't be happy with something like this?
Alcove shower - mid-sized farmhouse master ceramic tile and black floor alcove shower idea with dark wood cabinets, a one-piece toilet, gray walls, a drop-in sink, marble countertops, a hinged shower door and recessed-panel cabinets
Alcove shower - mid-sized farmhouse master ceramic tile and black floor alcove shower idea with dark wood cabinets, a one-piece toilet, gray walls, a drop-in sink, marble countertops, a hinged shower door and recessed-panel cabinets
 Noah Properties LLC - Lisek Interiors

Inspiration for a contemporary blue tile powder room remodel in Chicago with flat-panel cabinets, a two-piece toilet, blue walls and a wall-mount sink

Example of a mid-sized country master light wood floor bedroom design in Portland Maine with green walls and no fireplace
 Realco Creations.com

Minimalist concrete floor and gray floor great room photo in Los Angeles with white walls



 TreHus Architects+Interior Designers+Builders

Originally an unwieldy mix of Rambler and Tudor styles, this lakeside home in Edina now has an appealing cottage charm. A new, welcoming porch was added, making sense of an asymmetrical gable. Stucco and clumsy faux timber sticking were replaced with beautiful gray ledge stone and narrow lap siding contrasted with crisp white trim, giving the exterior a rich texture with a modern touch. Inside, the new kitchen was opened up to views and daylight, improving the interior flow of the home. Taking cues from the owners’ MacKenzie-Childs fixtures, the cabinets and fireplace pair a playful grid motif with a black and white material palette. The black and white theme is repeated with a striking accent wallpaper highlighting one wall with a sophisticated marble and stainless steel tile backsplash on the other. Light blue walls and a warm wooden island create a softer, more relaxed feel, bringing the cottage inside.
Photo Credit: Brit Amundson

 Sneller Custom Homes and Remodeling, LLC

Corner shower - transitional white tile and subway tile mosaic tile floor and green floor corner shower idea in Houston with shaker cabinets, green cabinets, beige walls, an undermount sink, a hinged shower door and beige countertops
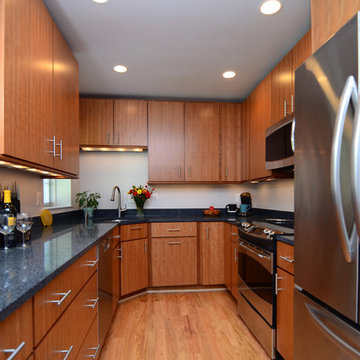
 Case Architects & Remodelers
Case Design & Remodeling Inc
Project Designer: Dave Waguespack
http://www.houzz.com/pro/david-waguespack/david-waguespack-case-designremodeling
 Cynthia Lynn Photography
Cynthia Lynn Photography
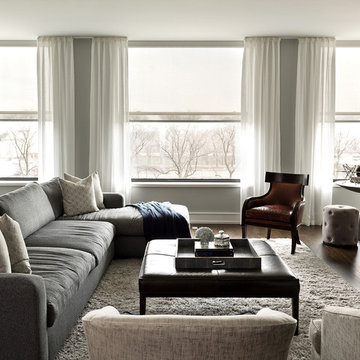
Example of a transitional living room design in Chicago with gray walls
Example of a transitional living room design in Chicago with gray walls

Sponsored
Delaware, OH

Buckeye Basements, Inc.
Central Ohio's Basement Finishing ExpertsBest Of Houzz '13-'21
 SOL Y MAR INTERIORS

Light, bright Modern Coastal style kitchen. High gloss upper cabinets and light beige wood grained lowers.
Mid-sized beach style porcelain tile and beige floor kitchen photo with an undermount sink, flat-panel cabinets, beige cabinets, solid surface countertops, multicolored backsplash, mosaic tile backsplash, stainless steel appliances, an island and white countertops
Mid-sized beach style porcelain tile and beige floor kitchen photo with an undermount sink, flat-panel cabinets, beige cabinets, solid surface countertops, multicolored backsplash, mosaic tile backsplash, stainless steel appliances, an island and white countertops
 National Association of the Remodeling Industry
Michael Nash Design Build & Homes, Fairfax, Virginia, 2022 Regional CotY Award Winner, Residential Kitchen $100,001 to $150,000
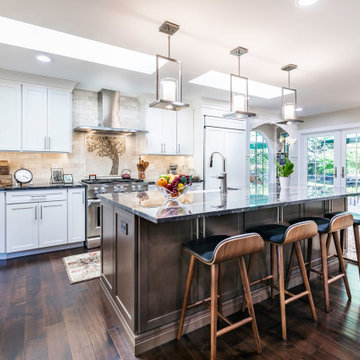
Open concept kitchen - mid-sized transitional single-wall dark wood floor open concept kitchen idea in DC Metro with a farmhouse sink, recessed-panel cabinets, white cabinets, quartzite countertops, beige backsplash, ceramic backsplash, stainless steel appliances, an island and white countertops
Open concept kitchen - mid-sized transitional single-wall dark wood floor open concept kitchen idea in DC Metro with a farmhouse sink, recessed-panel cabinets, white cabinets, quartzite countertops, beige backsplash, ceramic backsplash, stainless steel appliances, an island and white countertops

 Stone Creations of Long Island Pavers & Masonry
Cambridge Paver Pool Patio with Fire & Water Features, West Islip, N.Y. 11795
www.stonecreationsoflongisland.net
(631) 678-6896 - (631) 404-5410
Home design - large modern backyard concrete paver and rectangular lap home design idea in New York
Home design - large modern backyard concrete paver and rectangular lap home design idea in New York
 Triarch, Inc
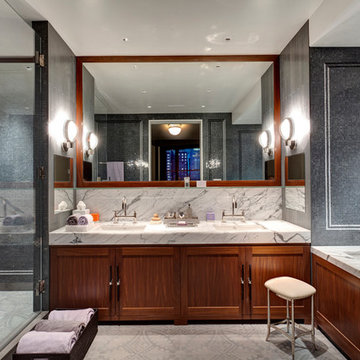
Master Bath
Example of a trendy master gray tile and white tile bathroom design in New York with recessed-panel cabinets, medium tone wood cabinets, an undermount tub, an undermount sink and a hinged shower door
Example of a trendy master gray tile and white tile bathroom design in New York with recessed-panel cabinets, medium tone wood cabinets, an undermount tub, an undermount sink and a hinged shower door


 Delphinium Design
Photo Credit: Tiffany Ringwald
GC: Ekren Construction

Corner shower - large traditional master white tile and porcelain tile porcelain tile and beige floor corner shower idea in Charlotte with shaker cabinets, gray cabinets, a two-piece toilet, white walls, an undermount sink, marble countertops, a hinged shower door and gray countertops
Corner shower - large traditional master white tile and porcelain tile porcelain tile and beige floor corner shower idea in Charlotte with shaker cabinets, gray cabinets, a two-piece toilet, white walls, an undermount sink, marble countertops, a hinged shower door and gray countertops


 Howard Torn Construction
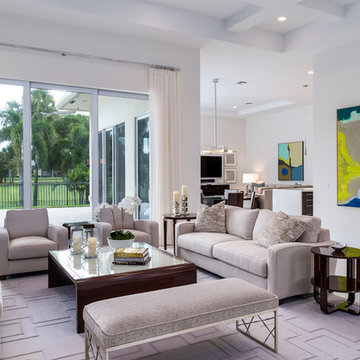
Mid-sized trendy formal and enclosed white floor living room photo in Miami with white walls
17