
Search results for "Named adam" in Home Design Ideas

 Choice Home Remodeling Inc.
Home design - small transitional single-wall home design idea with a drop-in sink, recessed-panel cabinets, gray cabinets, laminate countertops and a side-by-side washer/dryer

 Wright-Ryan Homes
Rob Karosis
Example of a bedroom beach style boy dark wood floor kids' bedroom design in Portland Maine with yellow walls
Example of a bedroom beach style boy dark wood floor kids' bedroom design in Portland Maine with yellow walls


Find the right local pro for your project

 Jason Snyder
Photo: Jason Snyder © 2015 Houzz
Inspiration for an eclectic wooden straight staircase remodel
Inspiration for an eclectic wooden straight staircase remodel

 Whitten Architects
photography by Rob Karosis
Foyer - large traditional slate floor foyer idea in Portland Maine with gray walls and a medium wood front door
Foyer - large traditional slate floor foyer idea in Portland Maine with gray walls and a medium wood front door

 Kimberley Bryan
Photo: Kimberley Bryan © 2013 Houzz
Inspiration for an industrial u-shaped enclosed kitchen remodel in Seattle with open cabinets and stainless steel appliances
Inspiration for an industrial u-shaped enclosed kitchen remodel in Seattle with open cabinets and stainless steel appliances

 asap/ adam sokol architecture practice
Beginning with the owner’s stated preference for a home with abundant natural light, the name of this project was adapted from that of a famous Beijing garden.


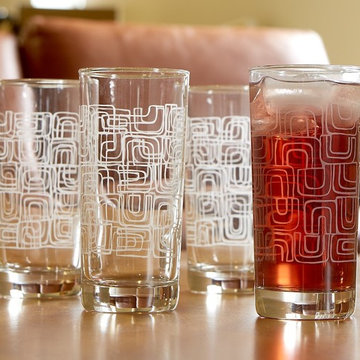
 angela adams
Archie – named after a soulful Maine cat, masculine, modern and perfect for family dining or festive celebration.
Glass is screen printed, dishwasher safe.
Sold in sets of 4.

 David Matero Architecture
Darren Setlow Photography
Inspiration for a small rustic loft-style bedroom remodel in Portland Maine
Inspiration for a small rustic loft-style bedroom remodel in Portland Maine

 Resource Furniture
Pictured: Ulisse Sofa, Goliath table, Scilla chair, ConcreteWall Bed Linen Collection
Weissman Equities - featured in New York Magazine http://nymag.com/homedesign/features/pad-project-micro-apartments/
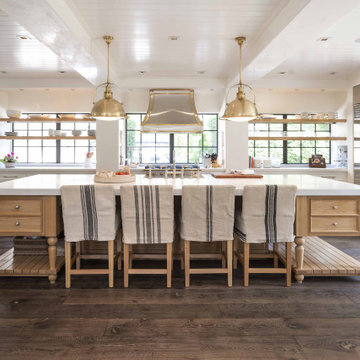
 Maryland Building Industry Association
CATEGORY: Kitchen Remodel/Addition 700-800 Square Feet
COMPANY: Delbert Adams Construction Group
PROJECT NAME: English Country Kitchen
PROJECT CITY: Baltimore
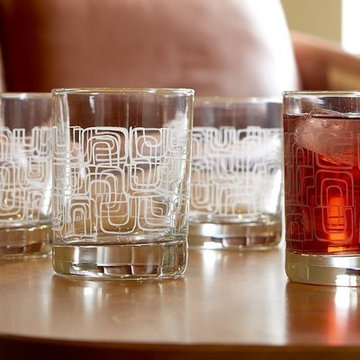 angela adams
Everything tastes better encapsulated in good design.
With two designs to choose from:
Archie – named after a soulful Maine cat, masculine, modern and perfect for family dining or festive celebration.

 Jessica Gersten Interiors
Lucia Engstrom
Bedroom trendy boy carpeted kids' bedroom photo in New York with multicolored walls
Bedroom trendy boy carpeted kids' bedroom photo in New York with multicolored walls

Sponsored
Sunbury, OH

J.Holderby - Renovations
Franklin County's Leading General Contractors - 2X Best of Houzz!

 Studio Dearborn
A hip young family moving from Boston tackled an enormous makeover of an antique colonial revival home in downtown Larchmont. The kitchen area was quite spacious but benefitted from a small bump out for a banquette and additional windows. Navy blue island and tall cabinetry matched to Benjamin Moore’s Van Deusen blue is balanced by crisp white (Benjamin Moore’s Chantilly Lace) cabinetry on the perimeter. The mid-century inspired suspended fireplace adds warmth and style to the kitchen. A tile covered range hood blends the ventilation into the walls. Brushed brass hardware by Lewis Dolan in a contemporary T-bar shape offer clean lines in a warm metallic tone.
White Marble countertops on the perimeter are balanced by white quartz composite on the island. Kitchen design and custom cabinetry by Studio Dearborn. Countertops by Rye Marble. Refrigerator--Subzero; Range—Viking French door oven--Viking. Dacor Wine Station. Dishwashers—Bosch. Ventilation—Best. Hardware—Lewis Dolan. Lighting—Rejuvenation. Sink--Franke. Stools—Soho Concept. Photography Adam Kane Macchia.



 Nathan Taylor for Obelisk Home
Obelisk Home was given the challenge of creating a 4 year old boys bedroom using their existing furniture, but make it feel grown up. The little boy is very active. We selected new bedding, a rug, art, lighting, a custom paint color, and re-invented simple furniture to make a little boy’s paradise. Grays, oranges, blues and creams were selected to coordinate a shared bath used by a young boy and a newborn sister. Tile, decorative tile and wallpaper were the key in creating a well-blended space. The finishes chosen are all family friendly and will grow with both of the children.
Photos by Jeremy Mason McGraw

 FineLine Kitchens, Inc.
Our designer has achieved a stylish look by combining dark cabinets and light-colored marbles.

Sponsored
Delaware, OH

Buckeye Basements, Inc.
Central Ohio's Basement Finishing ExpertsBest Of Houzz '13-'21

 Zogheib, Necessary Luxury
Michael Hunter
Bedroom and mid-sized trendy boy carpeted and gray floor kids' bedroom photo with multicolored walls
Bedroom and mid-sized trendy boy carpeted and gray floor kids' bedroom photo with multicolored walls

 CG&S Design-Build
Design by Joanna Hartman
Photography by Ryann Ford
Styling by Adam Fortner
The kitchen features 3cm Bianco Carrara Marble counters, hardware salvaged from original kitchen, a mixture of new and old oak flooring, Rittenhouse 3x6 white gloss tile for the backsplash, Benjamin Moore "Simply White" paint on the ceiling, "Revere Pewter" on the walls by the same, and a clear Shades of Light Teardrop Seeded Pendant above the island.
 angela adams
Infuse your bedroom with relaxed modern style, characteristic of the Portland, Maine, area for which it's named. With four large drawers this dresser pairs sleek design with superior functionality.
1