
Search results for "Napping" in Home Design Ideas
 ReVision Design + Build
© Ascendant Imaging
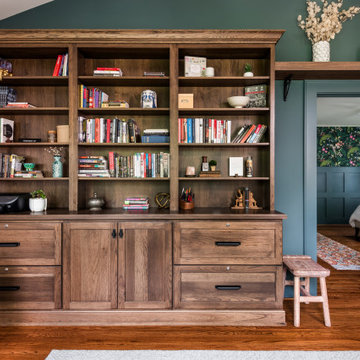
Home office library - mid-sized freestanding desk medium tone wood floor and brown floor home office library idea in Charlotte with blue walls
Home office library - mid-sized freestanding desk medium tone wood floor and brown floor home office library idea in Charlotte with blue walls
 JWH Design and Cabinetry LLC
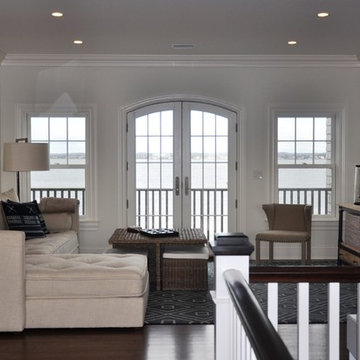
The second floor landing provides waterfront views out the front and the rear of the house. For TV, reading or even an afternoon nap, this area is a great common space for all.
 Become Interiors Ltd
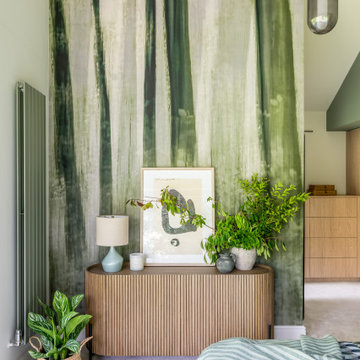
If just one image can convey the intention and concept of this project, it’s this.
Originally planned as a more simple open-plan kitchen renovation, this project grew in scope to include a beautifully architected primary suite with views across the treetops and vaulted ceilings, over 4 metres high.
The actual footprint of the bedroom was not extensive, yet the ceiling height and expanse of windows (which we’ll come to next time), ensured an unmatched sense of light and airiness. Taking advantage of the wall height, I was keen to treat it in such a way that my clients felt they were sleeping amongst the trees and so, was delighted to find this dramatic mural echoing the trunks and bark outside.
The slatted sideboard adds beautiful texture and the styling, again restrained, yet considered all goes to add to the sense of calm and serenity that guided this scheme. I hope you’ll agree the overall feeling makes you want to draw a deep breath…and maybe have a little nap…
Find the right local pro for your project


 Hello Norden
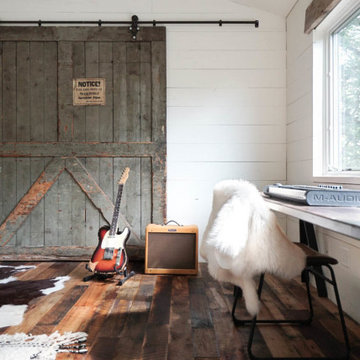
This his and hers office was designed around an 8’ tall factory door that we held onto for about 3 years. We tore off the roof and 3 of the 4 walls then rebuilt this room from the ground up. Our signature moment, that wow-factor greets you as soon as you walk up into the space with the factory door on the opposite wall and the vaulted ceiling. Rounding out the space is a 20’ long desk, a custom raw iron railing, a sofa area for jam sessions and afternoon naps and a small table for team meetings.
 Heather Garrett Design
The chance to build a lakeside weekend home in rural NC provided this Chapel Hill family with an opportunity to ditch convention and think outside the box. For instance, we traded the traditional boat dock with what’s become known as the “party dock”… a floating lounge of sorts, complete with wet bar, TV, swimmer’s platform, and plenty of spots for watching the water fun. Inside, we turned one bedroom into a gym with climbing wall – and dropped the idea of a dining room, in favor of a deep upholstered niche and shuffleboard table. Outdoor drapery helped blur the lines between indoor spaces and exterior porches filled with upholstery, swings, and places for lazy napping. And after the sun goes down… smores, anyone?
John Bessler
 Sara Balough Design
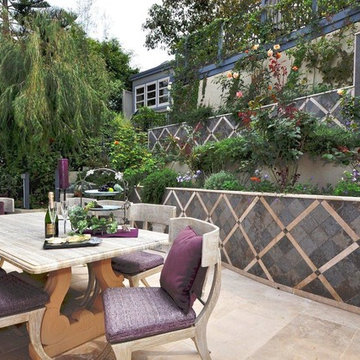
Great outdoor bedroom and potting shed - new fantastic stone walls - - murphy bed with lighting for outdoor naps and reading - desk that pulls over the bed but slides back into the cabinets for rain.
Created by Sara Balough. Sara Balough Designs specializes in residential interior designs and serves the South Bay area of California; including Palos Verdes, Rolling Hills, Lunada Bay, Redondo Beach, Hermosa Beach, and Manhattan Beach.
 Ziman Development Inc
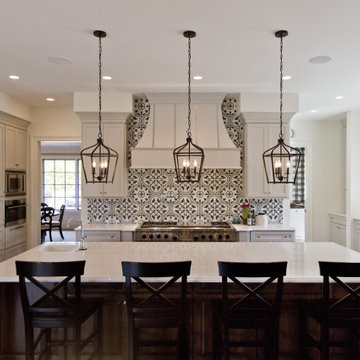
About This Project: This modern farmhouse custom home is perfectly designed with function and lifestyle in mind. The large eat-in kitchen with a beautifully unique backsplash design that catches the eye boasts an island that can seat up to 5. With an open floor plan throughout, the living room and dining room sit off of the kitchen making it easy for entertaining guests. The living room's stunning wood beams offer that farmhouse charm, while the dining room boasts a custom built-in station perfect for displaying dishes and serving off of. At the second floor landing, you'll find a comfy and cozy nook featuring a beautiful white fireplace - perfect for taking naps or reading in the afternoon! The spa-like primary bathroom offers a relaxing oasis with its large walk-in shower and floating tub. This home is truly designed with comfort, style, and function in mind - perfect for any family!
Ziman Development is a member of the Certified Luxury Builders Network.
Certified Luxury Builders is a network of leading custom home builders and luxury home and condo remodelers who create 5-Star experiences for luxury home and condo owners from New York to Los Angeles and Boston to Naples.
As a Certified Luxury Builder, Ziman Development is proud to feature photos of select projects from our members around the country to inspire you with design ideas. Please feel free to contact the specific Certified Luxury Builder with any questions or inquiries you may have about their projects. Please visit www.CLBNetwork.com for a directory of CLB members featured on Houzz and their contact information.
 AlisonBVer
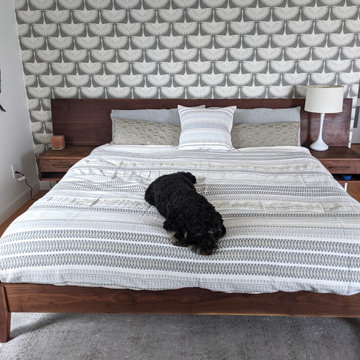
Solid walnut bed design by me and made by local craftsman with slanted headboard and built in nightstands. Custom designed lumbar pillows of silk with Coyuchi duvet. Bernedoodle napping. Swan wallpaper to keep our dreams light and airy. Silk and wool rug to keep our feet warm.

 Jennifer Gardner Design
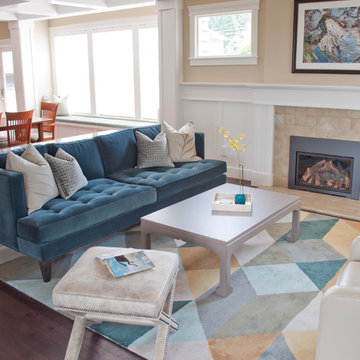
This tranquil Seattle home sits high on a hill with a lovely view in the Queen Anne neighborhood. The delightful family of four needed help filling the living spaces with furnishings that would be cozy, comfortable and work beautifully with the classic aesthetic of the home. Together we choose swivel chairs to maximize both conversation and the view, a nap worthy sofa in a lovely shade of blue and a cocktail table that is easy to move when the kids need an open space but also serves as an excellent place to play games and build puzzles. A soft and colorful rug, bold patterned drapery and a splash of accessories and accent furnishings were layered in to complete the room. The powder room received a rich new paint color to highlight some beloved family artwork and a decorative ladder was installed to add visual interest and provide a much-needed storage place for hand towels. The entry was lacking storage which we remedied with custom designed and built shoe storage benches. An easy to care for indoor/outdoor rug was added to protect the floor and provide a layer of texture to the room. The new cozy space now serves in function when entering the home plus is a great curl up place to enjoy the view while reading a good book!
Designer: Jennifer Gardner Design
Photographer: Marcela Winspear
 Sweetwater Design

The deck offers a blend of mid-century, new, antique and re-purposed furnishings. A variety of finishes and textures create an eclectic and timeless look. Enjoy morning coffee on the deep seating pieces, sun worship on the sleek concrete chaise, napping on the hammock, cocktails at the butcher block bar and fine dining under the sail all while embracing nature.
 Studio InSitu Architects
Awarded 2023 Citation Award by the American Institute of Architects Central MA Chapter
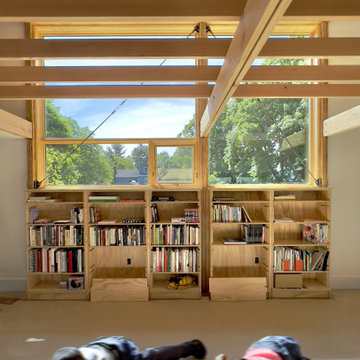
When multiple schemes to enlarge the existing ranch house on this parcel exceeded the project budget, this frugal scheme for a new outbuilding showed promise.
Cantilevers on opposing end-walls create a 30x24 second floor studio suite above a 22x24 garage.
Entry, service spaces, and a napping nook tuck under the shed roof’s low side, and the studio proper fills the high side.
 User
UserAbout This Project: This modern farmhouse custom home is perfectly designed with function and lifestyle in mind. The large eat-in kitchen with a beautifully unique backsplash design that catches the eye boasts an island that can seat up to 5. With an open floor plan throughout, the living room and dining room sit off of the kitchen making it easy for entertaining guests. The living room's stunning wood beams offer that farmhouse charm, while the dining room boasts a custom built-in station perfect for displaying dishes and serving off of. At the second floor landing, you'll find a comfy and cozy nook featuring a beautiful white fireplace - perfect for taking naps or reading in the afternoon! The spa-like primary bathroom offers a relaxing oasis with its large walk-in shower and floating tub. This home is truly designed with comfort, style, and function in mind - perfect for any family!
MMD Construction is a member of the Certified Luxury Builders Network.
Certified Luxury Builders is a network of leading custom home builders and luxury home and condo remodelers who create 5-Star experiences for luxury home and condo owners from New York to Los Angeles and Boston to Naples.
As a Certified Luxury Builder, MMD Construction is proud to feature photos of select projects from our members around the country to inspire you with design ideas. Please feel free to contact the specific Certified Luxury Builder with any questions or inquiries you may have about their projects. Please visit www.CLBNetwork.com for a directory of CLB members featured on Houzz and their contact information.
 JJ Interiors

Surround on 3 sides by large windows, the views and sunshine pour in. Ample seating and storage for toys, make this room ideal for playing, relaxing, enjoying and afternoon nap, and just enjoying the views of the Colorado mountains.
 Avondale Design Studio
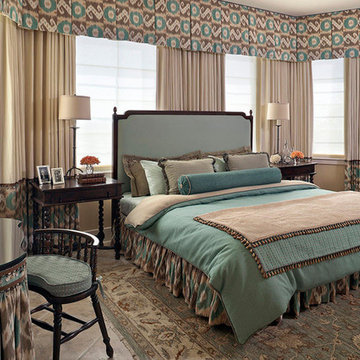
The custom headboard, draperies, and bedding invite you to dive in and take a nap! We love the way this space turned out. The vanity to the left and the mahogany dresser to the right, are some of the homeowner's original pieces that we had refurbished for the space--they add a lot of charm. Photo Credit: Ben Hill
 Madeline Hoge
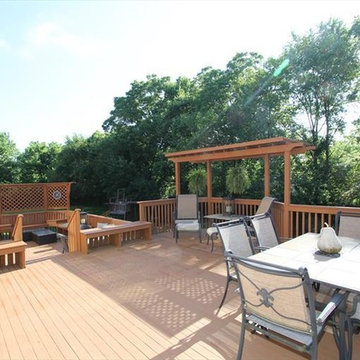
Enjoy entertaining friends or nap under your covered porch surrounded by a peaceful wooded view.
Deck - deck idea in Cincinnati
Deck - deck idea in Cincinnati
 oBedding
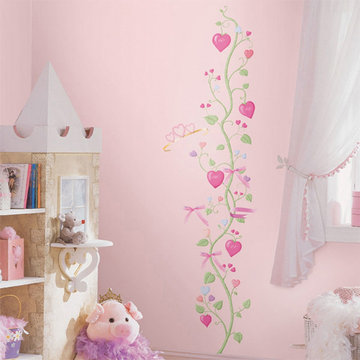
For those young and young at heart, these colorful items will bring your favorite theme to life! We have a wide range of bedding and room decor products that will make quite an impression. Click the website button to view all items available for purchase.
 Robin's Nest Interiors
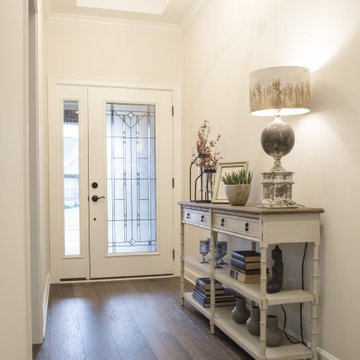
We are back at our Floyds Fork Patio Home to share the Foyer, Study and Guest Bathroom with you. As you enter the home, there is a long hallway leading into the open living area. This long slim console table was perfect for the Entry. The shelves provide an opportunity to display favorite keepsakes. For the Study, we selected an oversized settee that had a twin mattress for the seat cushion for afternoon naps or small overnight guests. We played up the symmetry with matching metal tulip tables topped with super tall mid-century lamps. I love the fun zebra fabric we used on the window treatment. All of our neutral fabrics work perfectly with the homeowners’ existing rug. The custom shower curtain in the Guest Bathroom ties all of the finishes together and supports our overall color palette.
Since space is a premium in most patio homes, it is important to be mindful with your furniture selections. Pick pieces that will give you the biggest bang for your buck – a console table with shelves or a dual function sofa. Enjoy!
 Brent Tate Construction LLC
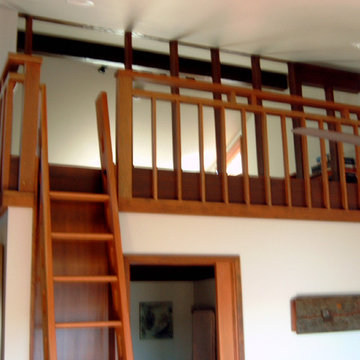
Clear Fir thru-out gives a warm feeling to this addition. The grandchildren love playing and napping in the loft! accessed by the owner-built ladder that stores flat against the wall.
36