
Search results for "Napping" in Home Design Ideas
 User

UserA long the window wall (the provides a view into the great room), we brought in the most beautiful blue and white sofa! Our clients wanted something that would hold up well, provide enough seating, but yet was comfortable enough for a Sunday nap! These woven swivel chairs, allow for people to recline and chat with others, no matter where they are at in the room.
 Sara Balough Design
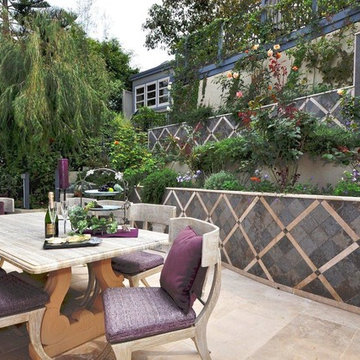
Great outdoor bedroom and potting shed - new fantastic stone walls - - murphy bed with lighting for outdoor naps and reading - desk that pulls over the bed but slides back into the cabinets for rain.
Created by Sara Balough. Sara Balough Designs specializes in residential interior designs and serves the South Bay area of California; including Palos Verdes, Rolling Hills, Lunada Bay, Redondo Beach, Hermosa Beach, and Manhattan Beach.
 BDesign

Loft area perfect for chilling out and taking a nap or reading a book!
Mid-sized transitional loft-style brown floor and wood ceiling family room photo in Salt Lake City with white walls
Mid-sized transitional loft-style brown floor and wood ceiling family room photo in Salt Lake City with white walls
Find the right local pro for your project
 Level Design Build

This backyard garden studio with a modern design provides a comfortable and stylish retreat for a home office, art studio, cottage bunkie or for backyard entertaining. The layout features two built in work stations, and a built-in sofa bench that can be used for reading, watching televisions or an afternoon nap. A second story loft provides space for storage, a kid's play area or a separate space for lounging. With a footprint just over 100 square feet, this studio makes efficient use of space while minimizing the footprint of the backyard and may be constructed without a permit in many jurisdictions (check your local building code).
 Ryan Design
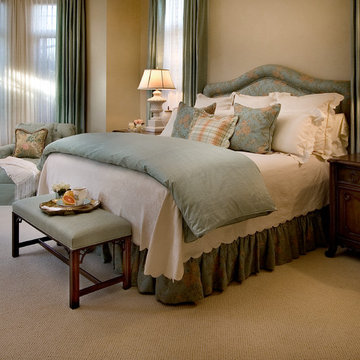
Corals, Ivory and Blues were the color requests from the client. Goerigna chose Scalamandre' silks for custom bedding and draperies as well as Fleur de Lis Irish linens to satidfy the color palette. The luxurious textures also helped to create a relaxing and elegant retreat. The custom king headboard and bedskirt are a coral and blue brocade from Cowtan & Tout. The designer chose the Oscar de la Renta chaise for comfort crating a perfect spot for a nap or reading a good book and enjoying the beautiful and private view beyond the sliders.
Michael Lowry Photography
 The Design Firm
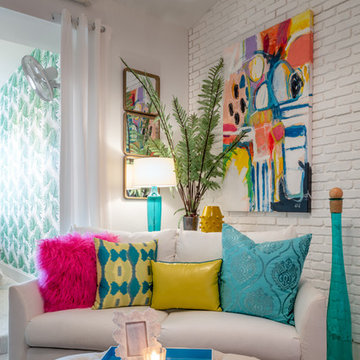
The perfect little sitting area. Read a book, take a nap or watch movie; this space is meant for duel purposes!
Example of a small beach style home design design in Austin
Example of a small beach style home design design in Austin
 41 West
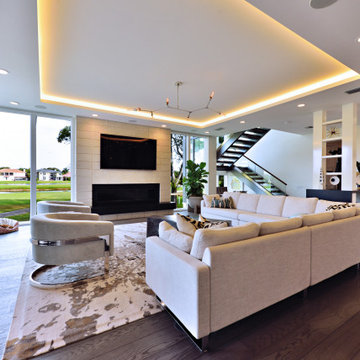
About This Project: This modern farmhouse custom home is perfectly designed with function and lifestyle in mind. The large eat-in kitchen with a beautifully unique backsplash design that catches the eye boasts an island that can seat up to 5. With an open floor plan throughout, the living room and dining room sit off of the kitchen making it easy for entertaining guests. The living room's stunning wood beams offer that farmhouse charm, while the dining room boasts a custom built-in station perfect for displaying dishes and serving off of. At the second floor landing, you'll find a comfy and cozy nook featuring a beautiful white fireplace - perfect for taking naps or reading in the afternoon! The spa-like primary bathroom offers a relaxing oasis with its large walk-in shower and floating tub. This home is truly designed with comfort, style, and function in mind - perfect for any family!
41 West is a member of the Certified Luxury Builders Network.
Certified Luxury Builders is a network of leading custom home builders and luxury home and condo remodelers who create 5-Star experiences for luxury home and condo owners from New York to Los Angeles and Boston to Naples.
As a Certified Luxury Builder, 41 West is proud to feature photos of select projects from our members around the country to inspire you with design ideas. Please feel free to contact the specific Certified Luxury Builder with any questions or inquiries you may have about their projects. Please visit www.CLBNetwork.com for a directory of CLB members featured on Houzz and their contact information.
 Alexandra Lauren Interior Design
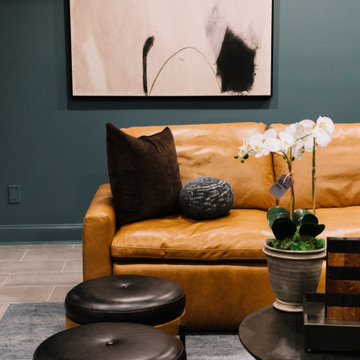
In this room we designed this space for a laid-back, lounge-y hangout for napping, Netflix and gaming for three young boys and Dad. This moody statement room for cocooning in the dark was designed with equal parts comforting and equal parts handsome.A variation of the same wood tone turns into fluted wall paneling in the adjacent room. Carmel leathers, and wool fabrics reminiscent of mens business suits soften the space. Our motion recliner sofa with reclining seats on three areas so everyone in the family recline on movie night. Custom black fluting on the walls envelopes the television which spans across one entire wall for game time.
 Johnson + Fernàndez Interior Design
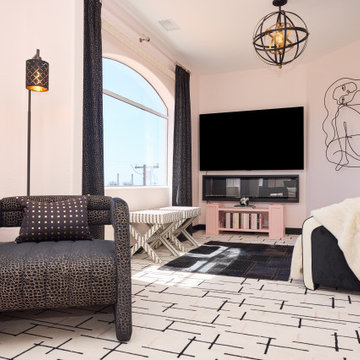
Designated as a sitting room, TV room and working space, it's the perfect area to relax while watching your favorite film, enjoying a cup of coffee or catching up on emails. This area in the home is perfect to just get away for a bit and maybe even take a power nap! No interruptions.
 Michelle's Interiors
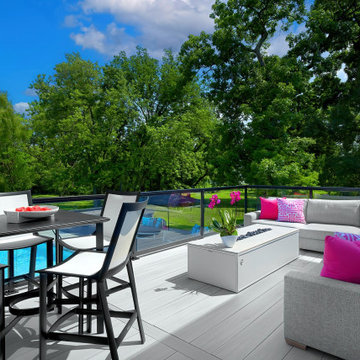
The entire outdoor living space can be seen from this balcony just off the interior great room. I call that therapeutic! The glass panels allow for unobstructed views and create the feeling that you’re mingling with the people below. The sectional and high boy are conducive to easy-going socializing, but I can imagine curling up with a good book or taking a cat nap on those cushions! During the evening, the fire table helps set the mood.
 Britney Stanley
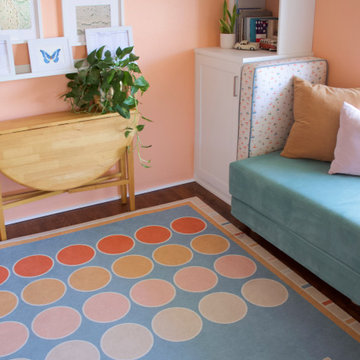
This sunny corner of the Beach Bungalow Guest Room is designed with both comfort and flexibility in mind. The teal bench seating, layered with soft pillows, doubles as a bed—perfect for accommodating overnight guests or cozy afternoon naps. Soft peach walls, playful art, and cheerful polka-dot carpeting make the space feel warm, whimsical, and totally kid-friendly.
 oBedding
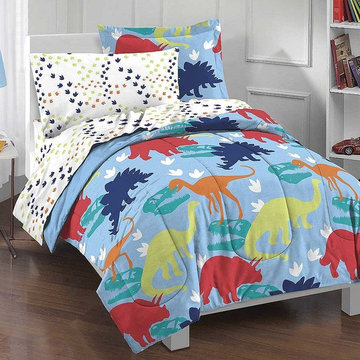
Does your young one love dinosaurs dragons or monsters? These exciting bedding and decorative items will bring their favorite theme to life! We have a wide range of bedding and room decor products that will make quite an impression. Click the website button to view all items available for purchase.
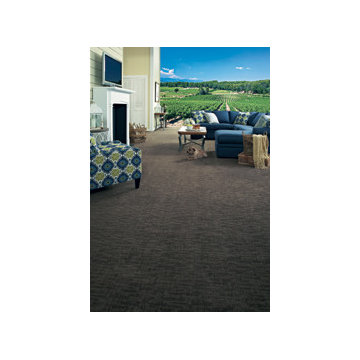
 Palmetto Floor Coverings
Our Tigressa soft style carpets are so soft – even you’ll want to nap on them!
Trendy living room photo in Charleston
Trendy living room photo in Charleston
 SHELLEY RODNER DESIGN / DDI
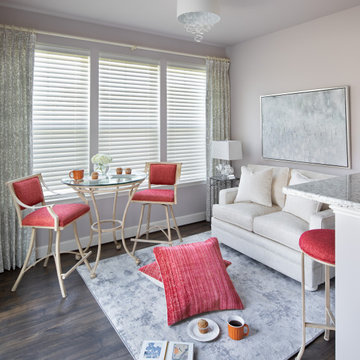
Many of us have 'that' space in our home that we simply don't know what to do with. My client's room is a great example of this design dilemma. Our homeowner was very clear that she desired this space to be used for more than just sitting. Her wish list included a makeshift home office, breakfast nook and entertainment zone. When we began this project, our client's room felt cold, cramped and uninviting. It was currently being avoided by the homeowner and used only as a 'catch all' space full of clutter. The tiny footprint (11' x 9' 11") did not allow for a great deal of furniture. Any item added to this space would have to really count.
A clean line high-top table and stools provided just the right spot for morning coffee and a place to set up a laptop for those days the client would be tele-commuting to work. The table and stools were from a previous project we had designed for her. The homeowner was so pleased that we could 're-purpose' these items in such a fun way.
A small scale loveseat in a luxuriously textured creme tone fabric created the perfect spot to stretch out for a quick cat nap. Tailored linen drapery panels shot with silver metallic threads throughout added a touch of softness and glam to this space A soft pearl grey paint continued the polish and sparkle to this tiny 'jewel box' room.

 Lafuma Mobilier
copyrights: © Pierrick Verny
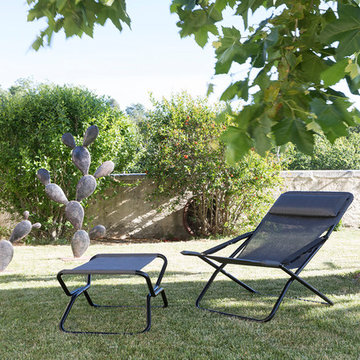
Lounge by the pool in the Lafuma Transabed folding chair. The Transabed's 3-position reclining system adjusts to an almost horizontal position, making it perfect for quick cat naps on the patio or sunbathing by the pool. The Transabed features a large seating area for your optimum comfort and an adjustable and removable headrest.
The Next Folding Footrest is just the latest in ultimate comfort. Put your feet up while lounging in your favorite chair or use it as a stand alone seat. It's ultra compact, lightweight design and UV resistant fabric make this a perfect addition to your furniture collection.
 User
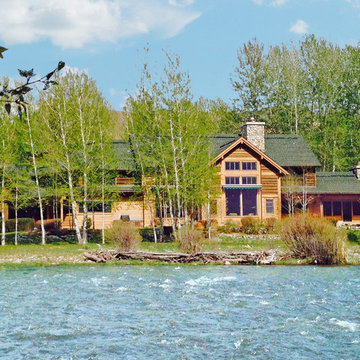
UserWhat does it say about a home that takes your breath away? From the moment you walk through the front door, the beauty of the Big Wood embraces you. The soothing light begs a contemplative moment and the tall ceilings and grand scale make this a striking alpine getaway. The floor plan is perfect for the modern family with separated living spaces and yet is cozy enough to find the perfect spot to gather. A large family room invites late night movies, conversation or napping. The spectacular living room welcomes guests in to the hearth of the home with a quiet sitting area to contemplate the river. This is simply one of the most handsome homes you will find. The fishing is right outside your back door on one of the most beautiful stretches of the Big Wood. The bike path to town is a stone’s throw from your front door and has you in downtown Ketchum in no time. Very few properties have the allure of the river, the proximity to town and the privacy in a home of this caliber.
 Kenneth Crawford Interiors

Photographer;Jerry Lang Another bedroom with amazing views --what guest wouldn't want to stay here? Custom bed with light bedding keeps the room bright and airy --Sheers to close for a nap
 ODS Architecture

The lower level master bedroom suite with floor-to-ceiling Fleetwood aluminum windows framing views out to the canyon.
Bedroom - small modern guest dark wood floor and gray floor bedroom idea in San Francisco with white walls
Bedroom - small modern guest dark wood floor and gray floor bedroom idea in San Francisco with white walls
 User
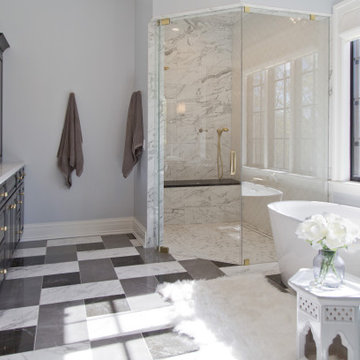
UserAbout This Project: This modern farmhouse custom home is perfectly designed with function and lifestyle in mind. The large eat-in kitchen with a beautifully unique backsplash design that catches the eye boasts an island that can seat up to 5. With an open floor plan throughout, the living room and dining room sit off of the kitchen making it easy for entertaining guests. The living room's stunning wood beams offer that farmhouse charm, while the dining room boasts a custom built-in station perfect for displaying dishes and serving off of. At the second floor landing, you'll find a comfy and cozy nook featuring a beautiful white fireplace - perfect for taking naps or reading in the afternoon! The spa-like primary bathroom offers a relaxing oasis with its large walk-in shower and floating tub. This home is truly designed with comfort, style, and function in mind - perfect for any family!
MMD Construction is a member of the Certified Luxury Builders Network.
Certified Luxury Builders is a network of leading custom home builders and luxury home and condo remodelers who create 5-Star experiences for luxury home and condo owners from New York to Los Angeles and Boston to Naples.
As a Certified Luxury Builder, MMD Construction is proud to feature photos of select projects from our members around the country to inspire you with design ideas. Please feel free to contact the specific Certified Luxury Builder with any questions or inquiries you may have about their projects. Please visit www.CLBNetwork.com for a directory of CLB members featured on Houzz and their contact information.
35