
Search results for "Napping" in Home Design Ideas
 SHELLEY RODNER DESIGN / DDI
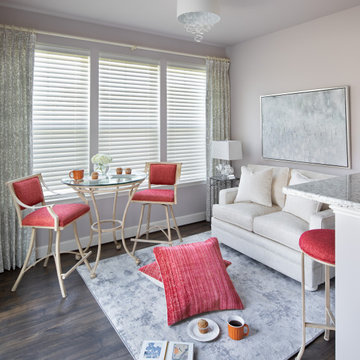
Many of us have 'that' space in our home that we simply don't know what to do with. My client's room is a great example of this design dilemma. Our homeowner was very clear that she desired this space to be used for more than just sitting. Her wish list included a makeshift home office, breakfast nook and entertainment zone. When we began this project, our client's room felt cold, cramped and uninviting. It was currently being avoided by the homeowner and used only as a 'catch all' space full of clutter. The tiny footprint (11' x 9' 11") did not allow for a great deal of furniture. Any item added to this space would have to really count.
A clean line high-top table and stools provided just the right spot for morning coffee and a place to set up a laptop for those days the client would be tele-commuting to work. The table and stools were from a previous project we had designed for her. The homeowner was so pleased that we could 're-purpose' these items in such a fun way.
A small scale loveseat in a luxuriously textured creme tone fabric created the perfect spot to stretch out for a quick cat nap. Tailored linen drapery panels shot with silver metallic threads throughout added a touch of softness and glam to this space A soft pearl grey paint continued the polish and sparkle to this tiny 'jewel box' room.
 ODS Architecture

The lower level master bedroom suite with floor-to-ceiling Fleetwood aluminum windows framing views out to the canyon.
Bedroom - small modern guest dark wood floor and gray floor bedroom idea in San Francisco with white walls
Bedroom - small modern guest dark wood floor and gray floor bedroom idea in San Francisco with white walls
 The Flipping Siblings LLC.

Our client wanted a tranquil , modern, and cozy space where they could spend time enjoying their outdoor area as well as hosting social get togethers. They requested for the space to encompass mainly white and neutral tones to keep with an earthy and outdoor feel. They also requested that we use outdoor furniture that are made of cedar as well as multiple other types of wood. They also wanted to include the same type of materials that are used in building “ tiki huts”. Another one of their must have features was a table that is made from wood but has chairs that are composed from a different type of material , to give a unique contrast. As one of their required furniture pieces, they requested a day bed style outdoor seating where they could lounge and take naps if they wanted to.
Find the right local pro for your project
 Adobe Interiors
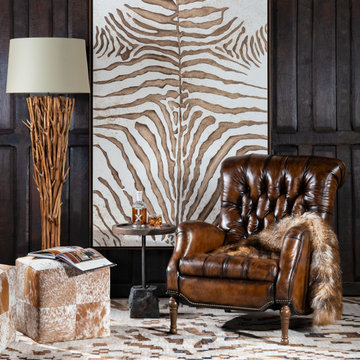
The feeling you get when you curl up with a good book, a mug of tea and a throw blanket should be something that you can access every day — and when you add the Sleepy Hollow Mocha Recliner to your living area, that coveted fantasy will become a reality. We refer to this quality leather recliner as “the perfect napping chair,” and it is easy to see why. In fact, we challenge you to sit in this Sleepy Hollow Mocha Leather Recliner for a few minutes and not feel like kicking your feet up and drifting off to dreamland. Enjoy hours of comfort and years of use with our Sleepy Hollow Mocha Recliner. This luxurious leather recliner is 100 percent American-made, and its quality exceeds even our own high standards. Light a few candles, grab a book or magazine and your beverage of choice, and settle in for a while.
Overall Dimensions: 40" H x 32" W x 43" D
Arm Height: 25"
Seat Dimensions: 19" H x 21" W x 21" D
Overall Layout: 70"
Leather Description: Artisan Leathers beautifully evoke this time worn quality, unique to every individual piece, like the originals. To pure aniline leather crusts, already fully and carefully upholstered to the piece, a base color is created with multiple applications of waxes and oils, hand-worked by the leather Artisan. After drying, this craftsman then carefully builds-up the finish with an expert's eye, and touch, to achieve an aged patina in just the right places to reflect the aged qualities only time, wear, and frequent care could have accomplished naturally.
Every individual piece upholstered with Artisan Leather finishing methods is first beautifully built to the highest standards of quality. The leather is then hand-colored and aged to bespeak the loving touch of time, providing a quality antique appearance to a beautiful new piece of quality leather furniture. Every chair, sofa, or bench has its very own unique identity only these hand-crafted methods can provide, reflecting the presence of a time honored past.
True 100% top/full grain cowhide leather is characterized by variations in shade, texture, color and grain. Healed marks and scars are to be expected and enhance the natural beauty of the hides. These variations are normal and unique features of true genuine 100% top grain cowhide leather.
Frame Construction: Using traditional hand craftsmanship with modern manufacturing methods to produce frames that are among the finest used in the upholstery business. Each frame is precisely cut and hand assembled using kilned dried lumber. Double dowels are utilized in all structural parts to form sturdy, long lasting joints. To complete construction and add stability to the frame, large precisely cut corner blocks are positioned at each corner where the greatest stress occurs using both glues and screws. Limited Lifetime Warranty
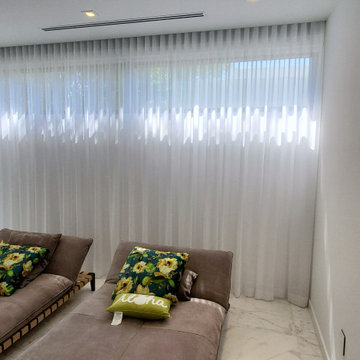

 oBedding
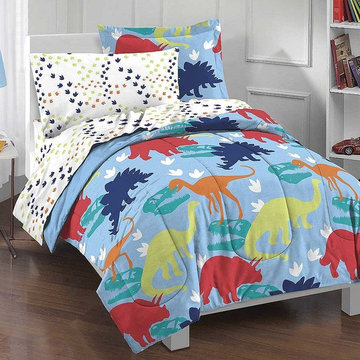
Does your young one love dinosaurs dragons or monsters? These exciting bedding and decorative items will bring their favorite theme to life! We have a wide range of bedding and room decor products that will make quite an impression. Click the website button to view all items available for purchase.
 Lilmac LLC
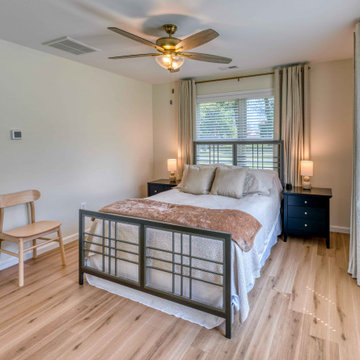
The in-laws suite is designed as a well-lit and airy environment, featuring expansive windows that facilitate an abundance of natural light. Envision the experience of waking up refreshed and enjoying restful naps in this inviting setting.
 Fenstermann LLC
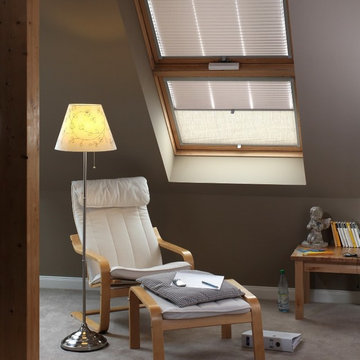
This loft style living room is open and airy and give a lot place to lounge and hang out. The bottom up top down operating blinds move to any position of the windows and are perfect for managing light and privacy. The fabric is black out and translucent (day and night shades) and great for blocking out the light when napping or diffusing the light when reading.
 Front Light Building Co.
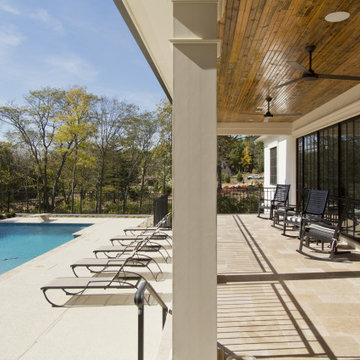
"About This Project: This modern farmhouse custom home is perfectly designed with function and lifestyle in mind. The large eat-in kitchen with a beautifully unique backsplash design that catches the eye boasts an island that can seat up to 5. With an open floor plan throughout, the living room and dining room sit off of the kitchen making it easy for entertaining guests. The living room's stunning wood beams offer that farmhouse charm, while the dining room boasts a custom built-in station perfect for displaying dishes and serving off of. At the second floor landing, you'll find a comfy and cozy nook featuring a beautiful white fireplace - perfect for taking naps or reading in the afternoon! The spa-like primary bathroom offers a relaxing oasis with its large walk-in shower and floating tub. This home is truly designed with comfort, style, and function in mind - perfect for any family!
Front Light Building Company is a member of the Certified Luxury Builders Network.
Certified Luxury Builders is a network of leading custom home builders and luxury home and condo remodelers who create 5-Star experiences for luxury home and condo owners from New York to Los Angeles and Boston to Naples.
As a Certified Luxury Builder, Front Light is proud to feature photos of select projects from our members around the country to inspire you with design ideas. Please feel free to contact the specific Certified Luxury Builder with any questions or inquiries you may have about their projects. Please visit www.CLBNetwork.com for a directory of CLB members featured on Houzz and their contact information."
 Cusp Interiors
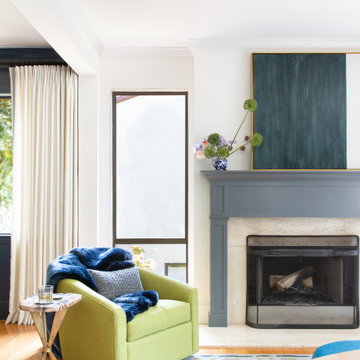
This lovely craftsman style home provided the perfect blank slate for us to elevate with our clients' personalities. On the "must haves" list was add color, make it approachable and cozy, and keep the sunshine pouring in. The front rooms open to each other, so creating a flow connecting the spaces was important - however, giving each space its own twist was priority.
We selected a bold red paint on the exterior of the front door and a classic, chevron-patterned, textured grasscloth for the Entry to set the stage. Lighting and furnishings were layered in for added pops of color and functionality.
The Living Room furnishings were selected to maximize seating and relaxation. We delivered on color with the addition of an uber comfy, lime green swivel chair and placed it bordering the Living Room and Dining Room so one could join both conversations. The Dining Room walls were painted a moody blue to create a backdrop for chic dinner parties and record listening sessions. Reupholstered vintage dining chairs brought their own stories to the table while a custom made buffet stores oodles of board games and records. Custom window treatments in both spaces added the necessary privacy while allowing the sun to shine through and create the perfect sunny spots for their sweet dog to nap. Adding in artwork provided the fun punctuations in these two areas.
When my client mentioned that she loves to sit out on the deck with a cup of tea and listen to the birds sing, my first thought was - let's have them join you inside! We reimagined the Breakfast Nook seating and created a custom banquette to perch on amongst the sweetest bird themed wallpaper. The Breakfast Nook's color palette of olive green and saturated orange paired with the lovely natural light is calming and perfectly reflective of our client's disposition.

 K Squared Builders - Dale Kramer
"Wanted to let you know we are so very happy with the porch! It's just beautiful!
We already spend a great deal of time on the back porch, we are both war vets (Iraq and Afghanistan) and so we often sit out back and regularly sleep/nap outside, its where we feel the most secure and at peace.
Having this porch done so beautifully really means a lot."
 User
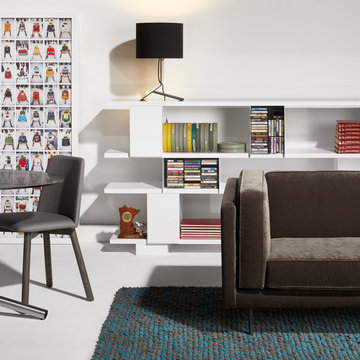
UserPower nap. Blu Dot modern furniture for loft living or offices. Chip Chair | Sprout Cafe Table | SHILF Shelving Version 1.0 | Bender Table Lamp | Bank Mink Velvet 80" Sofa | Ratatat 5'x 8' Rug

 City Homes Master Builder
Under the stairs Firehall headquarters complete with napping station!
Example of a transitional home design design in Edmonton
Example of a transitional home design design in Edmonton
 Britney Stanley
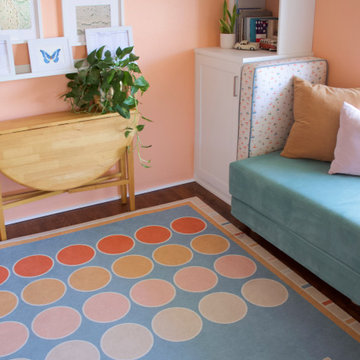
This sunny corner of the Beach Bungalow Guest Room is designed with both comfort and flexibility in mind. The teal bench seating, layered with soft pillows, doubles as a bed—perfect for accommodating overnight guests or cozy afternoon naps. Soft peach walls, playful art, and cheerful polka-dot carpeting make the space feel warm, whimsical, and totally kid-friendly.
 The Stated Home
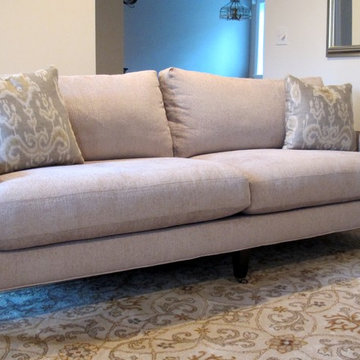
This sofa is as comfortable as it looks.
Photo by Laura Oglethorpe
Living room - transitional living room idea in Other
Living room - transitional living room idea in Other
 Studio InSitu Architects
Awarded 2023 Citation Award by the American Institute of Architects Central MA Chapter
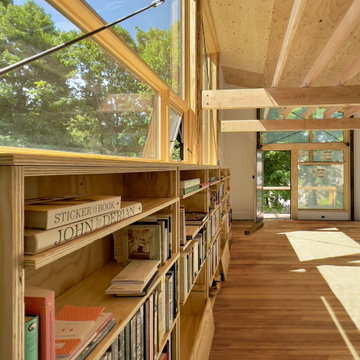
When multiple schemes to enlarge the existing ranch house on this parcel exceeded the project budget, this frugal scheme for a new outbuilding showed promise.
Cantilevers on opposing end-walls create a 30x24 second floor studio suite above a 22x24 garage.
Entry, service spaces, and a napping nook tuck under the shed roof’s low side, and the studio proper fills the high side.
 Roughan Interior Design
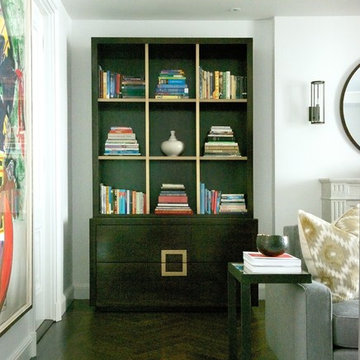
This Upper East Side prewar interior was specifically designed as a guest apartment for friends and family to stay for long periods of time. They wanted their guests to feel like home while staying in the city. Our criteria was that it had to be functional while remaining tailored, sophisticated and inviting. The space was rather dark so we opted for wallcoverings and paint colors that were soft, textural and exuded contrast. Our design was to completely renovate the living room, bathroom and master bedroom/sitting area. The kitchen was cosmetic with floor stain, paint, hardware and lighting. Grey, taupe, white and black were accents in the living room and created a friendly environment. This room also had to function as a guest room therefore a pullout sofa covered in a Lee Jofa linen was the perfect choice. The Bedroom has a soft palate which is extremely welcoming with touches of silver and pale grey. The hints of peacock blue and brown transform the space completely and work well with the pheasant mirror above the bed. There is also a reading nook where our star Winston occasionally takes naps when he returns from his runs in Central Park. Photography Jane Beiles
 Haus Of Tre Li
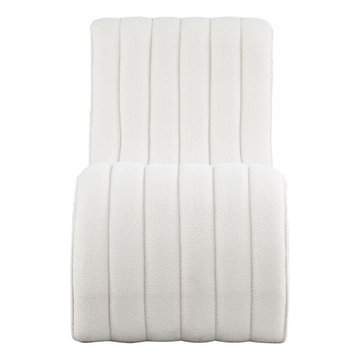
Sit down and get comfy on this Orian teddy fabric chaise. The super soft faux shearling teddy fabric is welcoming to the skin and feels great to the touch, so lounging and nap time is always an experience in luxury. The deep channel tufting adds to the overall aesthetic appeal of this lounge chair while also giving it a resilient quality, so it lasts and lasts. The curved design is both elegant and modern, making the chaise a good fit in nearly any contemporary setting.
Soft Faux Shearling Teddy Fabric
Deep Channel Tufting
Curved Contemporary Design
Specifications
Dimensions: 26.5" W x 59" D x 36.5" H
Weight: 64 lb.
Style: Contemporary
Material: Faux Shearling Teddy Fabric / Iron / Foam
Collection: Orian
Seat Width: 26.5"
Seat Height: 19.5"
Seat Depth: 26"
Back Height: 17"
Item Type: Chaise
 Julia Katrine
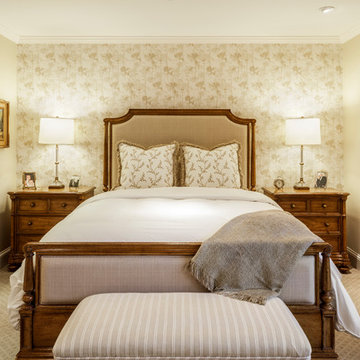
Keeping it warm and cozy in this intimate space. A fun wallpaper pattern adds texture and a bit of interest to a warm, neutral color palette. Giving this space a relaxed and welcoming vibe for a good nights sleep or a nap here and there.
 Sew Bella Home
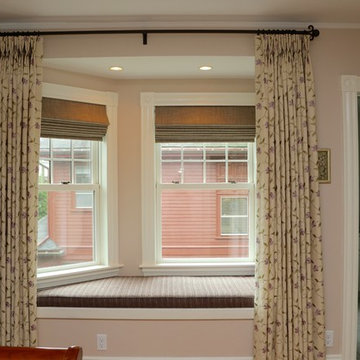
Reading Nook in Master bedroom. Draperies are made from Embroidered linen fabric with floral design. Lined with napped sateen lining and installed on Helser Brothers hardware. Roman shades are cordless made from Candace Olsen linen fabric.
40