
Search results for "Napping" in Home Design Ideas
 Showcase Builders
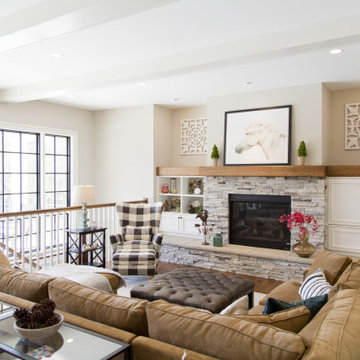
About This Project: This modern farmhouse custom home is perfectly designed with function and lifestyle in mind. The large eat-in kitchen with a beautifully unique backsplash design that catches the eye boasts an island that can seat up to 5. With an open floor plan throughout, the living room and dining room sit off of the kitchen making it easy for entertaining guests. The living room's stunning wood beams offer that farmhouse charm, while the dining room boasts a custom built-in station perfect for displaying dishes and serving off of. At the second floor landing, you'll find a comfy and cozy nook featuring a beautiful white fireplace - perfect for taking naps or reading in the afternoon! The spa-like primary bathroom offers a relaxing oasis with its large walk-in shower and floating tub. This home is truly designed with comfort, style, and function in mind - perfect for any family!
Showcase Builders is a member of the Certified Luxury Builders Network.
Certified Luxury Builders is a network of leading custom home builders and luxury home and condo remodelers who create 5-Star experiences for luxury home and condo owners from New York to Los Angeles and Boston to Naples.
As a Certified Luxury Builder, Showcase Builders is proud to feature photos of select projects from our members around the country to inspire you with design ideas. Please feel free to contact the specific Certified Luxury Builder with any questions or inquiries you may have about their projects. Please visit www.CLBNetwork.com for a directory of CLB members featured on Houzz and their contact information.
 ForeverLawn, Inc.
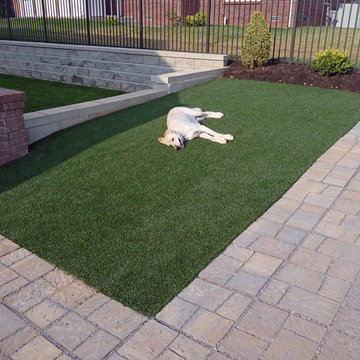
This adorable dog enjoys a nice nap in ForeverLawn grass
The high-end artificial turf from ForeverLawn offers a natural appearance, a soft, usable lawn, and significant savings in water and maintenance. ForeverLawn - Grass without limits. www.foreverlawn.com
 Showcase Builders
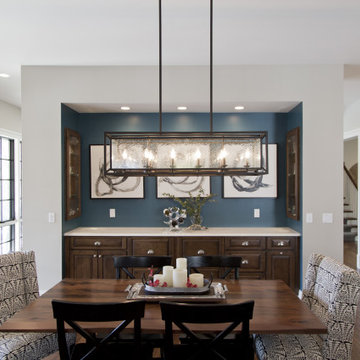
About This Project: This modern farmhouse custom home is perfectly designed with function and lifestyle in mind. The large eat-in kitchen with a beautifully unique backsplash design that catches the eye boasts an island that can seat up to 5. With an open floor plan throughout, the living room and dining room sit off of the kitchen making it easy for entertaining guests. The living room's stunning wood beams offer that farmhouse charm, while the dining room boasts a custom built-in station perfect for displaying dishes and serving off of. At the second floor landing, you'll find a comfy and cozy nook featuring a beautiful white fireplace - perfect for taking naps or reading in the afternoon! The spa-like primary bathroom offers a relaxing oasis with its large walk-in shower and floating tub. This home is truly designed with comfort, style, and function in mind - perfect for any family!
Showcase Builders is a member of the Certified Luxury Builders Network.
Certified Luxury Builders is a network of leading custom home builders and luxury home and condo remodelers who create 5-Star experiences for luxury home and condo owners from New York to Los Angeles and Boston to Naples.
As a Certified Luxury Builder, Showcase Builders is proud to feature photos of select projects from our members around the country to inspire you with design ideas. Please feel free to contact the specific Certified Luxury Builder with any questions or inquiries you may have about their projects. Please visit www.CLBNetwork.com for a directory of CLB members featured on Houzz and their contact information.
Find the right local pro for your project


 Sara Balough Design
Great outdoor bedroom and potting shed - new fantastic stone walls - - murphy bed with lighting for outdoor naps and reading - desk that pulls over the bed but slides back into the cabinets for rain.
Created by Sara Balough. Sara Balough Designs specializes in residential interior designs and serves the South Bay area of California; including Palos Verdes, Rolling Hills, Lunada Bay, Redondo Beach, Hermosa Beach, and Manhattan Beach.
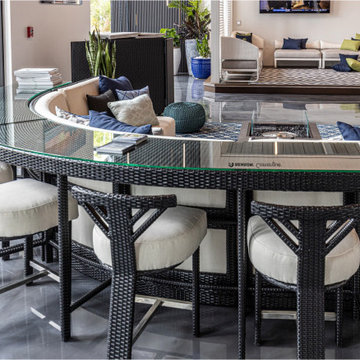
 Shape of Wicker
Transform your patio or outdoor area with our luxurious, custom-made wicker furniture collection. This set includes a Navy Swing Daybed, perfect for swaying in the breeze, whether for a cozy nap or unwinding with friends.
Enjoy seamless hosting with our Sofa with a Built-in Bar, blending elegance with functionality. Pull up one of our Rattan High-Top Chairs and serve drinks in style!
Our collection also features Open Arm Chairs, offering a light and modern touch to any seating arrangement, and a unique Curved Sofa design that adds a bold and sophisticated flair to your outdoor oasis.

 Interior Changes home design & consulting
The family room has views of the lake on one side and the wooded property on the other. This den is perfect for taking a nap or watching television on the main floor. The custom rug and furnishings were all accounted for in the design of this space.
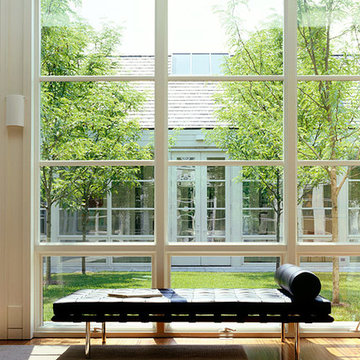
 Woodson Gilchrist Architects
Large minimalist medium tone wood floor hallway photo in Nashville with white walls

 Burrow & Nest
The room is designed with the palette of a Conch shell in mind. Pale pink silk-look wallpaper lines the walls, while a Florentine inspired watercolor mural adorns the ceiling and backsplash of the custom built bookcases.
A French caned daybed centers the room-- a place to relax and take an afternoon nap, while a silk velvet clad chaise is ideal for reading.
Books of natural wonders adorn the lacquered oak table in the corner. A vintage mirror coffee table reflects the light. Shagreen end tables add a bit of texture befitting the coastal atmosphere.
 Wesley-Wayne Interiors, LLC
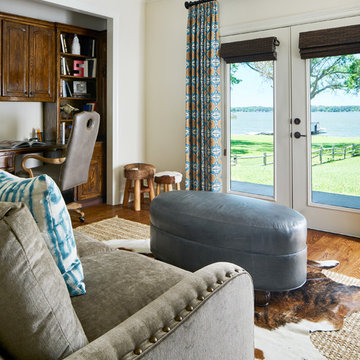
We call this the "quiet room." A place to simply lounge and look out at the lake, watch TV, work a little at the built-in desks, or maybe just take a nap on the very comfy sofa. Rustic framing on the mirrors and a cowhide rug certainly feel like Texas lake décor, but, soft blue and grey leathers studded with brass nail details make this room as current as can be.
Design: Wesley-Wayne Interiors
Photo: Stephen Karlisch
 Schotzie Productions,LL
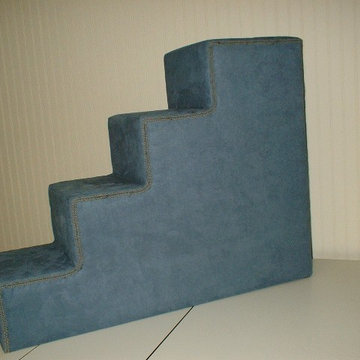
A 4 step Schotze pet steps 24 inches high 12 inches wide x 33 inches long. The top steps is 12" x 12" platform where pets can take a nap or climb onto the bed. The fabric is ultra suede, an easy fabric to keep clean. Will wear for many years.
 Ford, Powell & Carson Architects & Planners, Inc.

The living room features a wrap-around sofa custom to fit the room width and windows and provides a comfortable place for napping grandchildren.
Example of a mid-sized cottage enclosed carpeted, blue floor, wood ceiling and wall paneling living room design in Austin with beige walls, no fireplace and no tv
Example of a mid-sized cottage enclosed carpeted, blue floor, wood ceiling and wall paneling living room design in Austin with beige walls, no fireplace and no tv
 Michelle Berwick Design
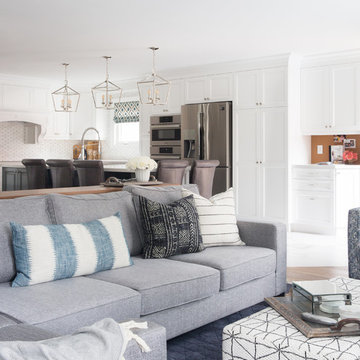
This family room evokes beauty and comfort! Created for a large family of five plenty of seating was a must! We did a big, plush sectional and oversized chair that has me thinking about how great it would be to take a cozy nap here! Incorporating functionality of this space was top of mind and the flow from room to room is seamless. The custom millwork, new fire place with the super cool “frame TV” make this one of my favorite spaces.
 MODANI
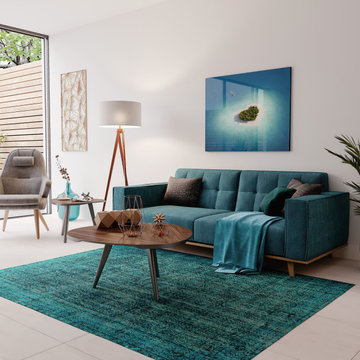
Bursting with comfort and style, the Annaliese Sofa in Blue is the statement piece you have been searching for. We used solid wood and carved it into a sexy low-lying base. The two angled legs add a posh distinction to its overall profile. Overstuffed cushions and armrests create a relaxing environment for a nap, and chic tufting lends to the mid-century aesthetic. The turquoise blue fabric hugs every curve, mimicking the pristine Caribbean Sea.

 Built Construction & Electric
Double shower - mid-sized contemporary multicolored tile and porcelain tile porcelain tile double shower idea in Seattle with black cabinets, quartzite countertops, a two-piece toilet and yellow walls
 Turnstyle Design
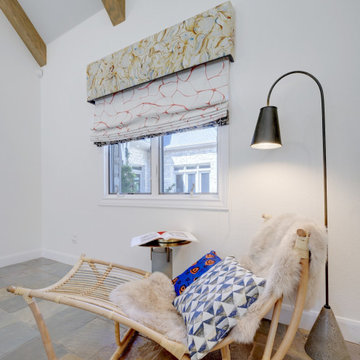
With a focus on public spaces, we nearly all forget to prioritize our own personal space, which ends up being our bedrooms. For this project – a master bedroom, our client lovingly made it a priority, requesting that we help them feel great there. That should always be the goal of any space – period. But for a master bed, good design adds tenderness to that feeling. By opening up the space and brightening it with a beautiful color palette of grays, linens, whites and blues, this room now feels calm and well-tended to. A large upholstered king bed, keeps pace with the room’s proportions and provides comfort to any type of sleeper. Two pairs of large euro shams, allow for an endless array of comfortable positioning regardless of personal preference and a custom built in, keeps a television put away when not in use. Scaled to directionalize the room, the built in gathers favorite things and provides endless storage for blankets or extra clothing. I added a broad set of French doors, to ensure ready access to the outside deck, which sits stunningly on the lake. Now bright and in tune with the architecture, the inside outside connection is beautifully highlighted. Custom window panels and shade, give this room its personality and play to my strong sense of color and pattern mixing and a low chaise, gives a reader another cozy place for a nap. Ultimately personalized to reflect a happy and relaxed space, this master bedroom is ready to make anyone feel really at home.
 Abda Custom Window Fashions
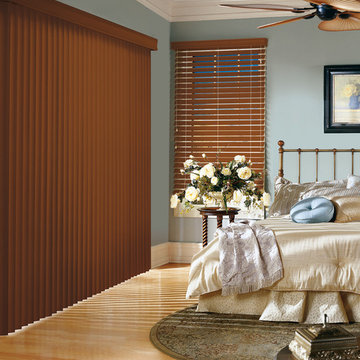
Most shades, blinds or curtains allow some type of light through when they are closed which can be very frustrating, especially if you’re trying to take a nap or enjoying a movie in a home theater. Or with the kids being back in school, it’s sometimes hard to get them to bed early with the evening light shining in the room.
We have a solution. That is what blackout window treatments were made for. You can get a variety of products as “blackout”, such as; curtains, shades, blinds, roman shades, honeycomb shades, roller shades, vertical shades, and specialty shades (silhouette, pirouette, luminette).
We work with clients in the Central Indiana Area. Contact us today to get started on your project. 317-273-8343
 Thyme & Place Design LLC
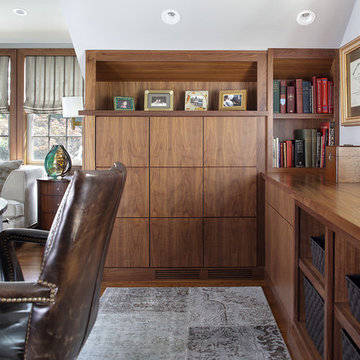
This beautiful contemporary home office was designed for multiple activities. First we needed to provide all of the required office functions from computer and the associated hardware to a beautiful as well as functional desk and credenza. The unusual shape of the ceilings was a design inspiration for the cabinetry. Functional storage installed below open display centers brought together practical and aesthetic components. The furnishings were designed to allow work and relaxation in one space. comfortable sofa and chairs combined in a relaxed conversation area, or a spot for a quick afternoon nap. A built in bar and large screen TV are available for entertaining or lounging by the fire. cleverly concealed storage keeps firewood at hand for this wood-burning fireplace. A beautiful burnished brass light fixture completes the touches of metallic accents.
Peter Rymwid Architectural Photography
 Accent Landscape Design & Construction

Screen berm complete/ water feature ready to use.- stare at and nap... (the boys )
Inspiration for a large traditional full sun backyard brick waterfall in Other.
Inspiration for a large traditional full sun backyard brick waterfall in Other.
 Norman Builders
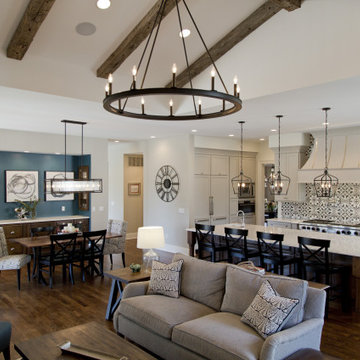
"About This Project: This modern farmhouse custom home is perfectly designed with function and lifestyle in mind. The large eat-in kitchen with a beautifully unique backsplash design that catches the eye boasts an island that can seat up to 5. With an open floor plan throughout, the living room and dining room sit off of the kitchen making it easy for entertaining guests. The living room's stunning wood beams offer that farmhouse charm, while the dining room boasts a custom built-in station perfect for displaying dishes and serving off of. At the second floor landing, you'll find a comfy and cozy nook featuring a beautiful white fireplace - perfect for taking naps or reading in the afternoon! The spa-like primary bathroom offers a relaxing oasis with its large walk-in shower and floating tub. This home is truly designed with comfort, style, and function in mind - perfect for any family!
Norman Builders is a member of the Certified Luxury Builders Network.
Certified Luxury Builders is a network of leading custom home builders and luxury home and condo remodelers who create 5-Star experiences for luxury home and condo owners from New York to Los Angeles and Boston to Naples.
As a Certified Luxury Builder, Norman Builders is proud to feature photos of select projects from our members around the country to inspire you with design ideas. Please feel free to contact the specific Certified Luxury Builder with any questions or inquiries you may have about their projects. Please visit www.CLBNetwork.com for a directory of CLB members featured on Houzz and their contact information."
37