
Search results for "Narrative" in Home Design Ideas

 SDH Studio Architecture and Interior Design
SDH Studio - Architecture and Design
Location: Golden Beach, Florida, USA
Located on a waterfront lot, this home was designed as a narrative of the family’s love for green, quiet and light infused spaces. The use of natural materials in its architecture emphasizes the relationship between the structure and its surroundings, while a sequence of private/public spaces lead to an oversized cantilevered overhang that integrates the interior living area to the landscape.
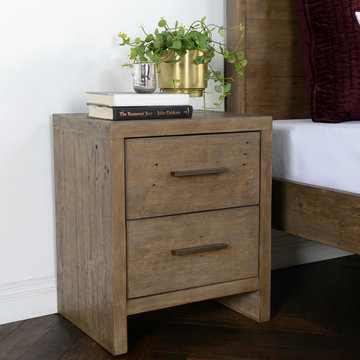
 Kosas
KosasThe Avoca Nightstand captures the essence of its reclaimed pine wood's rustic character with its organic design. Carefully preserved grains, nicks and knots make each piece unique and narrate the story of the wood's past lives. Combining rustic elements with utilitarian chic design, this nightstand will enliven any home with its transitional vibes.
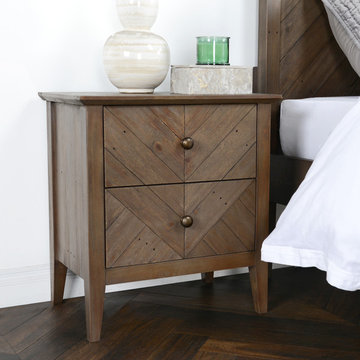 Kosas
KosasThe culmination of sophistication and raw appeal, our Bowen Nightstand showcases carefully preserved knots and grains that narrate stories of the reclaimed pine's past lives. Tapered legs bring a touch of mid-century modern vibe and the chevron wood pattern displays meticulous detailing. Bring home the unique appeal of this organic style.
Find the right local pro for your project

 Eric Reinholdt, Architect
The master bath is lit by a clerestory along the exterior wall which permits light while preserving privacy. A honed slate was used for it's mottled green color and smooth texture creating a wainscot along the entire space to the six foot level.
An interior palette of natural wood and stone along with subtle color shifts mimics the natural site beyond. It also narrates a story of the rough bark (the exterior shell) concealing the warm interior heartwood.
Eric Reinholdt - Project Architect/Lead Designer with Elliott, Elliott, Norelius Architecture
Photo: Brian Vanden Brink
 Kosas
KosasThe culmination of sophistication and raw appeal, our Bowen Beds showcase carefully preserved knots and grains that narrate stories of the reclaimed pine's past lives. Tapered legs bring a touch of mid-century modern vibe and the chevron wood pattern displays meticulous detailing. Bring home the unique appeal of this organic style.
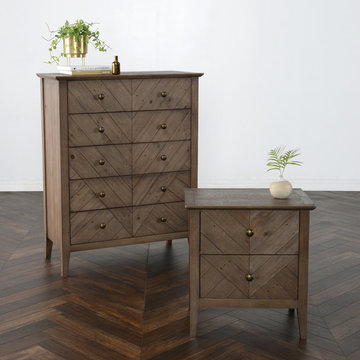 Kosas
KosasThe culmination of sophistication and raw appeal, our Bowen Dresser showcases carefully preserved knots and grains that narrate stories of the reclaimed pine's past lives. Tapered legs bring a touch of mid-century modern vibe and the chevron wood pattern displays meticulous detailing. Bring home the unique appeal of this organic style.
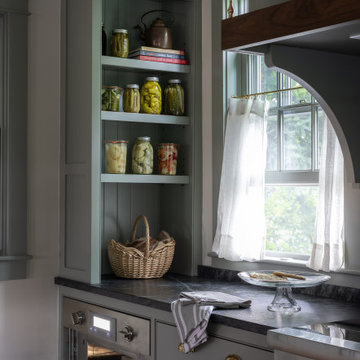
 G.F. Driscoll Construction LLC
A detailed vignette captures open shelving with preserved goods and vintage-inspired accessories, reinforcing a lived-in aesthetic that aligns with the home’s historic narrative.
 SDH Studio Architecture and Interior Design
SDH Studio - Architecture and Design
Location: Golden Beach, Florida, USA
Located on a waterfront lot, this home was designed as a narrative of the family’s love for green, quiet and light infused spaces. The use of natural materials in its architecture emphasizes the relationship between the structure and its surroundings, while a sequence of private/public spaces lead to an oversized cantilevered overhang that integrates the interior living area to the landscape.

 Samuel Design Group
Jonathan Tercero with Narrative Media
Bedroom - southwestern bedroom idea in Albuquerque
Bedroom - southwestern bedroom idea in Albuquerque
 SDH Studio Architecture and Interior Design
SDH Studio - Architecture and Design
Location: Golden Beach, Florida, USA
Located on a waterfront lot, this home was designed as a narrative of the family’s love for green, quiet and light infused spaces. The use of natural materials in its architecture emphasizes the relationship between the structure and its surroundings, while a sequence of private/public spaces lead to an oversized cantilevered overhang that integrates the interior living area to the landscape.

 Stone Event
A significant, solid basalt slab introduces the narrative of this landscape, which employs our Black Diamond Basalt throughout for the slab, wall cladding and coping, pathways and back patio.
 Tina Ramchandani Creative
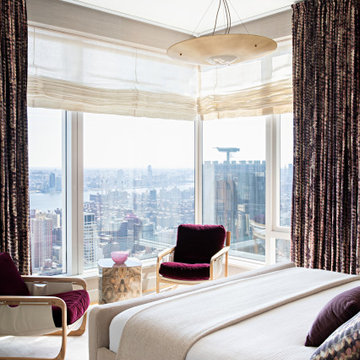
In the main bedroom, the design narrative shifts from social vibrancy to intimate tranquility, creating a truly serene sanctuary high above the city. Set against a backdrop of sophisticated textured grasscloth walls, the room is defined by its masterful layering of tactile surfaces and a continued, thoughtful exploration of color.

 Marie Burgos Design
Banquette: Design and custom fabricated by Marie Burgos Design
The dining area is made to entertain, connect, and impress, all while playing a dual role of intimacy and theatrics. Sitting under dramatic lighting, a custom leather banquette makes its home in the room, where sculptural furniture lends an air of quiet drama. There is room here for rich textures and layered materials-they never become the problem of overuse-as curated objects and living greenery maintain a lively air in this refined milieu. Art here is not accessory—it’s integral to the dining experience, creating a backdrop of sophistication and personal narrative.
Photography by Francis Augustine
 Matthew Cunningham Landscape Design LLC

Inspiration for a coastal home design remodel in Portland Maine
 TSP Smart Spaces

Just as the new homeowners wanted the home’s new design to reflect the very best in Scandanavian and modern design narratives, they wanted the technology in their home to reflect the very best in smart technology and home automation. For this, the homeowners turned to us at TSP Smart Spaces and our nordic subsidiary Nordic Smart Spaces. By collaborating directly with the architects and designers throughout the project’s entirety, we integrated home automation solutions for the entire home that built upon the home’s design narrative or were hidden entirely from view. In all of our projects, we strive to be involved in the design process as well as the build and support processes so that the power and infrastructure smart technology requires is considered at every step.

 AVID Associates LLC
Variations of materials implemented compose a pure color palette by their varying degrees of white and gray, while luminescent Italian Calacutta marble provides the narrative in this sleek master bathroom that is reminiscent of a hi-end spa, where the minimal distractions of modern lines create a haven for relaxation.
Dan Piassick
 SDH Studio Architecture and Interior Design
SDH Studio - Architecture and Design
Location: Golden Beach, Florida, USA
Located on a waterfront lot, this home was designed as a narrative of the family’s love for green, quiet and light infused spaces. The use of natural materials in its architecture emphasizes the relationship between the structure and its surroundings, while a sequence of private/public spaces lead to an oversized cantilevered overhang that integrates the interior living area to the landscape.
 TSP Smart Spaces
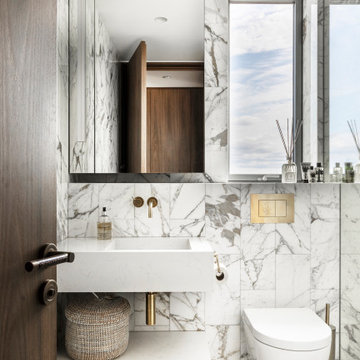
Just as the new homeowners wanted the home’s new design to reflect the very best in Scandanavian and modern design narratives, they wanted the technology in their home to reflect the very best in smart technology and home automation. For this, the homeowners turned to us at TSP Smart Spaces and our nordic subsidiary Nordic Smart Spaces. By collaborating directly with the architects and designers throughout the project’s entirety, we integrated home automation solutions for the entire home that built upon the home’s design narrative or were hidden entirely from view. In all of our projects, we strive to be involved in the design process as well as the build and support processes so that the power and infrastructure smart technology requires is considered at every step.

 Mackenzie Iacono
The inherent natural light of the space complemented the client's desire for the gathering space as a focal point.
Modern pieces with brass accents, various textures, and greenery enhanced the design narrative of comfy and inviting, yet modern.
 SDH Studio Architecture and Interior Design
SDH Studio - Architecture and Design
Location: Golden Beach, Florida, USA
Located on a waterfront lot, this home was designed as a narrative of the family’s love for green, quiet and light infused spaces. The use of natural materials in its architecture emphasizes the relationship between the structure and its surroundings, while a sequence of private/public spaces lead to an oversized cantilevered overhang that integrates the interior living area to the landscape.
31