
Search results for "Nas knob" in Home Design Ideas


 Novale Renovations
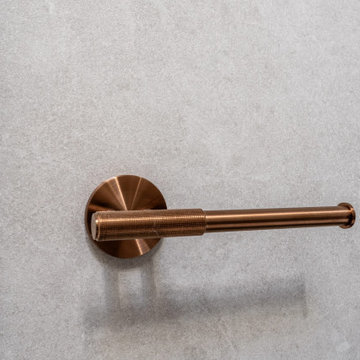
Doorless shower - small modern 3/4 gray tile gray floor and single-sink doorless shower idea in Sydney with medium tone wood cabinets, a two-piece toilet, a vessel sink, white countertops, a niche and a floating vanity

Find the right local pro for your project


 Pine Street Carpenters & The Kitchen Studio
John Welsh
Kitchen - large transitional kitchen idea in Philadelphia with stainless steel appliances and an island
Kitchen - large transitional kitchen idea in Philadelphia with stainless steel appliances and an island

 Phi Builders + Architects
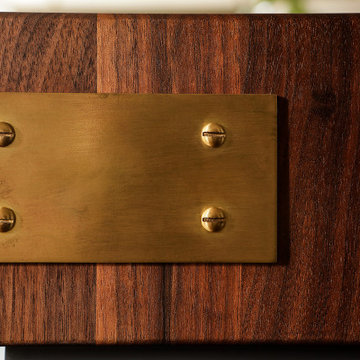
Complimenting Pau Ferro bar/pantry unit.
Inspiration for an eat-in kitchen remodel in Portland Maine with furniture-like cabinets
Inspiration for an eat-in kitchen remodel in Portland Maine with furniture-like cabinets





 Mise en Place Design
Kitchen pantry - large transitional u-shaped medium tone wood floor kitchen pantry idea in Seattle with shaker cabinets, white cabinets, granite countertops, white backsplash, subway tile backsplash, a triple-bowl sink, white appliances and no island
Kitchen pantry - large transitional u-shaped medium tone wood floor kitchen pantry idea in Seattle with shaker cabinets, white cabinets, granite countertops, white backsplash, subway tile backsplash, a triple-bowl sink, white appliances and no island

 Welhouse Construction Services, LLC
Inspiration for a mid-sized coastal 3/4 beige tile and porcelain tile dark wood floor and brown floor corner shower remodel with shaker cabinets, white cabinets, yellow walls, a vessel sink and granite countertops

 Nationwide Lifts of Massachusetts
Wanting to ensure accessibility and functionality of their new home, the homeowners opted to include both a home elevator and dumbwaiter into their design. The elevator pairs fully automatic, sleek, stainless steel side sliding doors with anodized aluminum fixtures. Not only adding style but nearly “hands free” access to every level of the home. The cab’s interior was custom finished by the general contractor to match the home’s modern simplicity design. The floor-loading dumbwaiter allows for heavier items to be transported with more ease from the wine cellar to the main floor. The stainless-steel finish and corresponding fixtures tie in flawlessly with the elevator and the decor of the home. This Modern Marvel will make the perfect home for multigeneration living for years to come.

 Chester County Kitchen & Bath
Full second floor renovation with new expanded bathroom. We started this project by taking down all the second floors plaster on the walls and ceilings. We reframed the bedroom closets to better utilize the space as well as adding a new hallway linen closet. We enlarged the main bathroom giving room for a new show stopping shower. New insulation, drywall, and trims were installed throughout. We also installed all new soft close by pass closet doors, new closet shelving, and black gas pipe closet rods. New Johnson hickory hardwood floors were installed throughout the bedrooms, hall, and stairs in English pub series; color hickory scotch. The bathroom tile work is exceptional and the metallic accent band adds to the look. From the ground up this second floor is brand new and it shows. Everything is now crisp and bright; a totally different space.


 Hudson & Miller Home
David Tsai, Wirken Photography
Example of a transitional kids' white tile and ceramic tile bathroom design in Kansas City with white walls
Example of a transitional kids' white tile and ceramic tile bathroom design in Kansas City with white walls

 GHO Homes
Inspiration for a guest ceramic tile bedroom remodel in Miami with multicolored walls and no fireplace


 Jefferson Door Company
Jefferson Door supplied the interior doors (Masonite), exterior doors, windows (Krestmart), moulding, stair parts and hardware (Emtek) for this home.
House was built by Hyman L Bartolo Jr. Contractors.


 Christopher David Experience Design
Nursery - mid-sized transitional gender-neutral carpeted and beige floor nursery idea in Portland with beige walls


 Reflective Studios
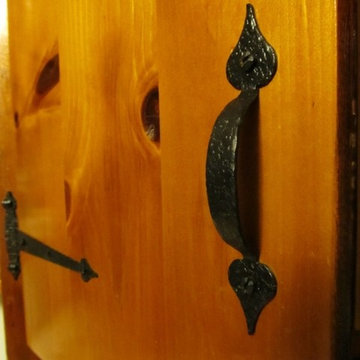
Example of a small country l-shaped ceramic tile enclosed kitchen design with a farmhouse sink, glass-front cabinets, white cabinets, wood countertops, red backsplash, cement tile backsplash, stainless steel appliances and no island
18