
Search results for "Nation's progress" in Home Design Ideas

 Jim Deen/Kitchen Kraft
John Evans
Inspiration for a timeless white tile and marble tile alcove shower remodel in Columbus with gray walls
Inspiration for a timeless white tile and marble tile alcove shower remodel in Columbus with gray walls

 PB Kitchen Design
The key to this project was to create a kitchen fitting of a residence with strong Industrial aesthetics. The PB Kitchen Design team managed to preserve the warmth and organic feel of the home’s architecture. The sturdy materials used to enrich the integrity of the design, never take away from the fact that this space is meant for hospitality. Functionally, the kitchen works equally well for quick family meals or large gatherings. But take a closer look at the use of texture and height. The vaulted ceiling and exposed trusses bring an additional element of awe to this already stunning kitchen.
Project specs: Cabinets by Quality Custom Cabinetry. 48" Wolf range. Sub Zero integrated refrigerator in stainless steel.
Project Accolades: First Place honors in the National Kitchen and Bath Association’s 2014 Design Competition

 Mary Cook
Bill Taylor
Example of a classic formal and open concept dark wood floor and coffered ceiling living room design in Boston with white walls, a standard fireplace and a stone fireplace
Example of a classic formal and open concept dark wood floor and coffered ceiling living room design in Boston with white walls, a standard fireplace and a stone fireplace
Find the right local pro for your project

 41 West
Front Entry: 41 West Coastal Retreat Series reveals creative, fresh ideas, for a new look to define the casual beach lifestyle of Naples.
More than a dozen custom variations and sizes are available to be built on your lot. From this spacious 3,000 square foot, 3 bedroom model, to larger 4 and 5 bedroom versions ranging from 3,500 - 10,000 square feet, including guest house options.

 National Association of Home Builders
The kitchen is open to the family room and has a wall of glass facing the outside. It features a wonderful Robin Wade live-edge-eat island. The state-of-the-art appliances are from Sub-Zero and Wolf. A hidden door disguises a full walk-in pantry. Kitchens supplied the modern gloss and glass cabinets. An elevator provides easy access to the roof terrace. The wine coolers and wine storage room separates and flows into the dining area.
Photography: Jeff Davis Photography
 National Association of the Remodeling Industry
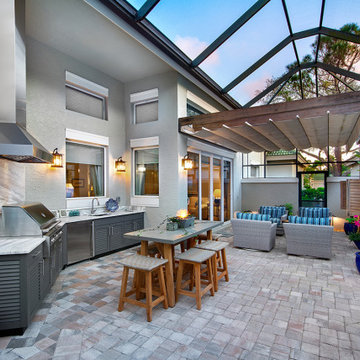
Progressive Design Build, Bonita Springs, Florida, 2020 Regional CotY Award Winner, Residential Landscape Design/ Outdoor Living $100,000 to $250,000
Example of a large transitional backyard stone full sun patio design with a roof extension and a bbq area
Example of a large transitional backyard stone full sun patio design with a roof extension and a bbq area
 National Association of Home Builders

The Field at Lambert Ranch
Irvine, CA
Builder: The New Home Company
Marketing Director: Joan Marcus-Colvin
Associate: Summers/Murphy & Partners
Example of a mid-sized tuscan white two-story stucco exterior home design in DC Metro
Example of a mid-sized tuscan white two-story stucco exterior home design in DC Metro

Sponsored
Columbus, OH

Snider & Metcalf Interior Design, LTD
Leading Interior Designers in Columbus, Ohio & Ponte Vedra, Florida
 Integrity Homes Of Virginia
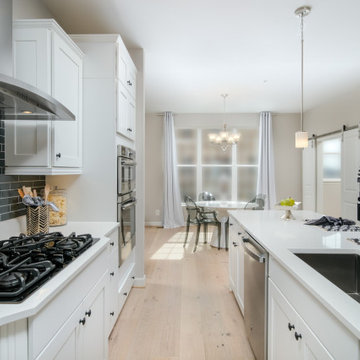
The Cedar Hill Kitchen and Dining
Example of a trendy galley light wood floor and beige floor eat-in kitchen design in DC Metro with a single-bowl sink, shaker cabinets, white cabinets, quartz countertops, gray backsplash, glass tile backsplash, stainless steel appliances, an island and white countertops
Example of a trendy galley light wood floor and beige floor eat-in kitchen design in DC Metro with a single-bowl sink, shaker cabinets, white cabinets, quartz countertops, gray backsplash, glass tile backsplash, stainless steel appliances, an island and white countertops
 Integrity Homes Of Virginia
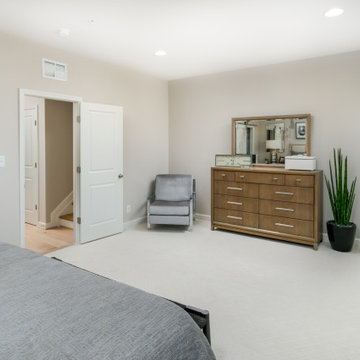
The Cedar Hill Owner's Suite
Trendy master carpeted and white floor bedroom photo in DC Metro with white walls
Trendy master carpeted and white floor bedroom photo in DC Metro with white walls
 National Association of the Remodeling Industry
2024 National / Regional CotY Award Winner, Residential Kitchen $150,000 to $200,000
Val Collective
Hickory, North Carolina
Inspiration for a transitional dark wood floor and brown floor kitchen remodel in Charlotte with an undermount sink, flat-panel cabinets, gray cabinets, multicolored backsplash, stone slab backsplash, stainless steel appliances, two islands and multicolored countertops
Inspiration for a transitional dark wood floor and brown floor kitchen remodel in Charlotte with an undermount sink, flat-panel cabinets, gray cabinets, multicolored backsplash, stone slab backsplash, stainless steel appliances, two islands and multicolored countertops

 Progress Lighting
Example of a trendy master dark wood floor bedroom design with a two-sided fireplace and a tile fireplace
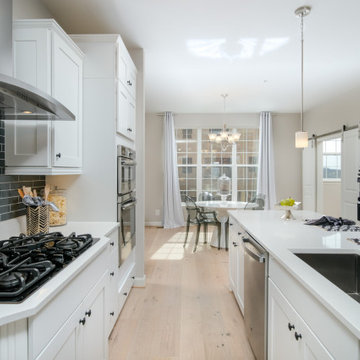 Integrity Homes Of Virginia
The Cedar Hill Kitchen and Dining
Inspiration for a contemporary galley light wood floor and beige floor eat-in kitchen remodel in DC Metro with a single-bowl sink, shaker cabinets, white cabinets, quartz countertops, gray backsplash, glass tile backsplash, stainless steel appliances, an island and white countertops
Inspiration for a contemporary galley light wood floor and beige floor eat-in kitchen remodel in DC Metro with a single-bowl sink, shaker cabinets, white cabinets, quartz countertops, gray backsplash, glass tile backsplash, stainless steel appliances, an island and white countertops

Inspiration for a transitional dark wood floor enclosed dining room remodel in Philadelphia with gray walls and no fireplace

Sponsored
Westerville, OH

Custom Home Works
Franklin County's Award-Winning Design, Build and Remodeling Expert
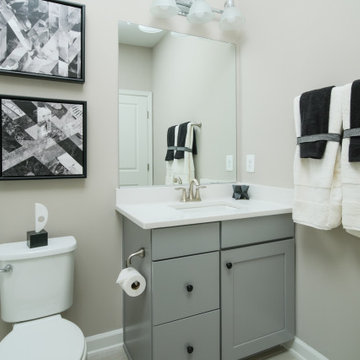 Integrity Homes Of Virginia
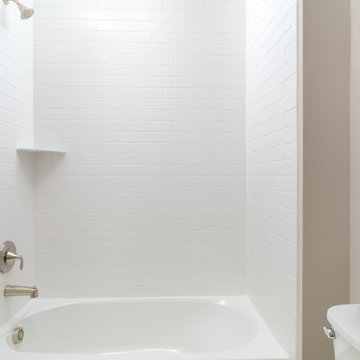
The Cedar Hill Loft Bathroom
Example of a trendy white tile and ceramic tile ceramic tile, gray floor and single-sink alcove bathtub design in DC Metro with shaker cabinets, gray cabinets, a two-piece toilet, white walls, an undermount sink, quartz countertops, white countertops and a freestanding vanity
Example of a trendy white tile and ceramic tile ceramic tile, gray floor and single-sink alcove bathtub design in DC Metro with shaker cabinets, gray cabinets, a two-piece toilet, white walls, an undermount sink, quartz countertops, white countertops and a freestanding vanity
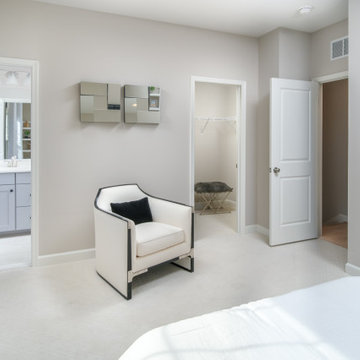 Integrity Homes Of Virginia
The Cedar Hill Bedroom 2
Trendy guest carpeted and white floor bedroom photo in DC Metro with white walls
Trendy guest carpeted and white floor bedroom photo in DC Metro with white walls
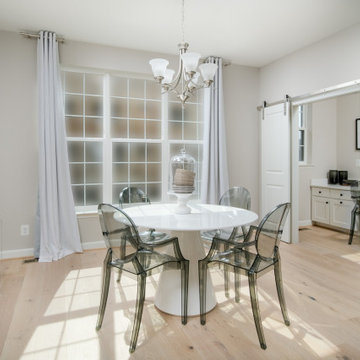 Integrity Homes Of Virginia
The Cedar Hill Dining Room and Home Planning
Example of a trendy light wood floor and beige floor kitchen/dining room combo design in DC Metro with white walls and no fireplace
Example of a trendy light wood floor and beige floor kitchen/dining room combo design in DC Metro with white walls and no fireplace

Sponsored
Columbus, OH
Snider & Metcalf Interior Design, LTD
Leading Interior Designers in Columbus, Ohio & Ponte Vedra, Florida
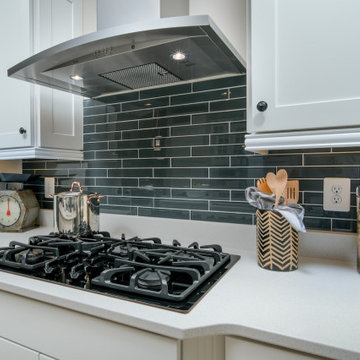 Integrity Homes Of Virginia
The Cedar Hill Kitchen
Example of a trendy galley light wood floor and beige floor eat-in kitchen design in DC Metro with a single-bowl sink, shaker cabinets, white cabinets, quartz countertops, gray backsplash, glass tile backsplash, stainless steel appliances, an island and white countertops
Example of a trendy galley light wood floor and beige floor eat-in kitchen design in DC Metro with a single-bowl sink, shaker cabinets, white cabinets, quartz countertops, gray backsplash, glass tile backsplash, stainless steel appliances, an island and white countertops
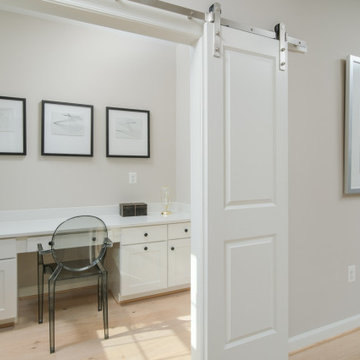 Integrity Homes Of Virginia
The Cedar Hill Home Planning
Trendy built-in desk light wood floor and beige floor study room photo in DC Metro with white walls
Trendy built-in desk light wood floor and beige floor study room photo in DC Metro with white walls

 Charter Building Group
Marsh Savannah Cabinets, Shaker door style, full overlay, painted maple, Color: Linen.
Pendants: Progress Lighting P5589-20 Bay Court Collection 1-Light Hanging Lantern
Wall Color: Sherwin Williams 7531 Canvas Tan
1