
Search results for "Nationality" in Home Design Ideas

 41 West
View of Great Room/Living Room from front entry: 41 West Coastal Retreat Series reveals creative, fresh ideas, for a new look to define the casual beach lifestyle of Naples.
More than a dozen custom variations and sizes are available to be built on your lot. From this spacious 3,000 square foot, 3 bedroom model, to larger 4 and 5 bedroom versions ranging from 3,500 - 10,000 square feet, including guest house options.
 41 West
Powder room - transitional gray tile powder room idea in Miami with dark wood cabinets and white countertops
 Morning Star Builders LTD
Mike Kaskel

Inspiration for a small timeless u-shaped dark wood floor and brown floor kitchen remodel in Houston with a farmhouse sink, shaker cabinets, blue cabinets, window backsplash, stainless steel appliances and no island
Inspiration for a small timeless u-shaped dark wood floor and brown floor kitchen remodel in Houston with a farmhouse sink, shaker cabinets, blue cabinets, window backsplash, stainless steel appliances and no island
Find the right local pro for your project

 Robert Kaner Interior Design
 Albert Vecerka/Esto
Kids' room - mid-sized contemporary boy dark wood floor kids' room idea in New York with white walls
Kids' room - mid-sized contemporary boy dark wood floor kids' room idea in New York with white walls
 41 West
Front Entry: 41 West Coastal Retreat Series reveals creative, fresh ideas, for a new look to define the casual beach lifestyle of Naples.
More than a dozen custom variations and sizes are available to be built on your lot. From this spacious 3,000 square foot, 3 bedroom model, to larger 4 and 5 bedroom versions ranging from 3,500 - 10,000 square feet, including guest house options.

 Chairma Design Group
Mike Kaskel
Country l-shaped medium tone wood floor and brown floor eat-in kitchen photo in Houston with a farmhouse sink, recessed-panel cabinets, yellow cabinets, white backsplash, subway tile backsplash, stainless steel appliances, an island, quartz countertops and white countertops
Country l-shaped medium tone wood floor and brown floor eat-in kitchen photo in Houston with a farmhouse sink, recessed-panel cabinets, yellow cabinets, white backsplash, subway tile backsplash, stainless steel appliances, an island, quartz countertops and white countertops
 Centre Sky Architecture Ltd

Located in Whitefish, Montana near one of our nation’s most beautiful national parks, Glacier National Park, Great Northern Lodge was designed and constructed with a grandeur and timelessness that is rarely found in much of today’s fast paced construction practices. Influenced by the solid stacked masonry constructed for Sperry Chalet in Glacier National Park, Great Northern Lodge uniquely exemplifies Parkitecture style masonry. The owner had made a commitment to quality at the onset of the project and was adamant about designating stone as the most dominant material. The criteria for the stone selection was to be an indigenous stone that replicated the unique, maroon colored Sperry Chalet stone accompanied by a masculine scale. Great Northern Lodge incorporates centuries of gained knowledge on masonry construction with modern design and construction capabilities and will stand as one of northern Montana’s most distinguished structures for centuries to come.
 Robert Kaner Interior Design
 Albert Vecerka/Esto

Example of a large trendy master carpeted and blue floor bedroom design in New York with beige walls and no fireplace
Example of a large trendy master carpeted and blue floor bedroom design in New York with beige walls and no fireplace
 Morning Star Builders LTD
Mike Kaskel
Large elegant wooden l-shaped wood railing staircase photo in Houston with painted risers
Large elegant wooden l-shaped wood railing staircase photo in Houston with painted risers
 The Cornice Company, Inc.
John Potter Photography

Deck - contemporary deck idea in Cleveland with no cover
Deck - contemporary deck idea in Cleveland with no cover
 Morning Star Builders LTD
Mike Kaskel
Inspiration for a large timeless gender-neutral carpeted and beige floor kids' room remodel in Houston with blue walls
Inspiration for a large timeless gender-neutral carpeted and beige floor kids' room remodel in Houston with blue walls


 National Association of Home Builders

2012: This Arts and Crafts style house draws from the most influential English architects of the early 20th century. Designed to be enjoyed by multiple families as a second home, this 4,900-sq-ft home contains three identical master suites, three bedrooms and six bathrooms. The bold stucco massing and steep roof pitches make a commanding presence, while flared roof lines and various detailed openings articulate the form. Inside, neutral colored walls accentuate richly stained woodwork. The timber trusses and the intersecting peak and arch ceiling open the living room to form a dynamic gathering space. Stained glass connects the kitchen and dining room. The open floor plan allows abundant light and views to the exterior, and also provides a sense of connection and functionality. A pair of matching staircases separates the two upper master suites, trimmed with custom balusters.
Architect :Wayne Windham Architect - http://waynewindhamarchitect.com/
Builder: Buffington Homes - http://buffingtonhomes.com/
Interior Designer : Kathryn McGowan
Land Planner: Sunnyside Designs
 Monarch & Maker

Example of a beach style medium tone wood floor, brown floor and shiplap ceiling entryway design in Houston with gray walls and a white front door
 Kitchen Views at National Lumber
Designed by Lisa Zompa. Supplied by National Building Products. Photography by Nat Rea.
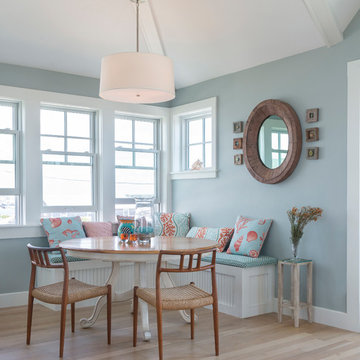
Beach style light wood floor dining room photo in Providence with blue walls
Beach style light wood floor dining room photo in Providence with blue walls

 B Interiors
New custom cabinetry in an off-white finish offer storage galore. Hand made zellige tiles provide a pop of color in this otherwise neutral kitchen. New European range and hood provide a handsome focal point. Rectangle island with marble top is home to an undermount sink, dishwasher, trash bin, seating as well as extra storage. New panel-ready refrigerator and coffee station complete this classic look.
 Chairma Design Group
Mike Kaskel
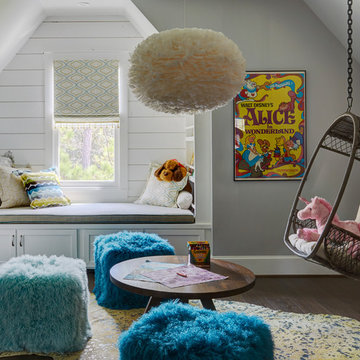
Farmhouse girl dark wood floor kids' room photo in Houston with gray walls
Farmhouse girl dark wood floor kids' room photo in Houston with gray walls
 Robert Kaner Interior Design
 Albert Vecerka/Esto

Example of a mid-sized trendy built-in desk dark wood floor study room design in New York with white walls
Example of a mid-sized trendy built-in desk dark wood floor study room design in New York with white walls
3