
Search results for "Nationwide average" in Home Design Ideas





 New South Home
Inspiration for a large transitional open concept dark wood floor family room remodel in Charlotte with beige walls, a standard fireplace, a stone fireplace and a tv stand
Find the right local pro for your project

 Colorado Custom Floors
Reclaimed Hardwood Floor
Living room - small rustic enclosed dark wood floor living room idea in Denver
Living room - small rustic enclosed dark wood floor living room idea in Denver






 Timber Couture
Red Oak Butcher Block wood
Walnut stain with Matte 2K Finish
Mitered Corner Joint
Contoured Bevel - Our Signature move
Apron Sink from Sinkology
Inspiration for a mid-sized farmhouse l-shaped kitchen remodel with a farmhouse sink, wood countertops and brown countertops
Inspiration for a mid-sized farmhouse l-shaped kitchen remodel with a farmhouse sink, wood countertops and brown countertops
 Eisenbrandt Companies
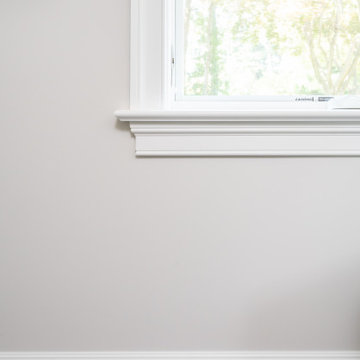
Design and build by Eisenbrandt Companies, this charming and elegant open-concept home with vaulted ceilings, custom built-ins, and timeless fireplace in the heart of Ruxton, Maryland. Conjoined with the kitchen, dining room and foyer, the magnitude of windows illuminate the plane for a bright space to entertain. Three bedrooms, three bathrooms and a primary suite with a walk in closet and large bath. Finished basement that opens up to an outdoor patio. Mudroom built-ins adjacent to the metal custom railings. Isokern fireplace with taj mahal stone to match kitchen countertops. Custom inset cabinets with gold hardware and a quaint pantry tucked away by a frosted pocket door. Stunning entryway with bold black accents.











77