
Search results for "Native logging" in Home Design Ideas

 Trip duPerier
Price: Contact Us For Pricing
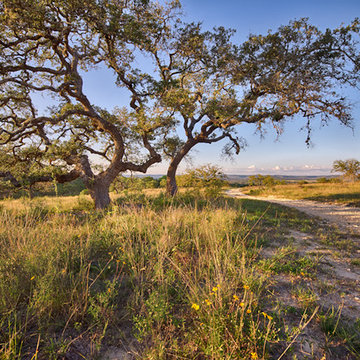
This ranch has one of the largest native river pecan bottoms in Texas with giant pecan trees and approximately one mile of cypress lined Medina River! Panoramic hill country views, valleys, great road system, abundant wildlife, good fences, grasses, wildlife exemption, and highway frontage. The property was overseen by a range and wildlife habitat consultant from Texas A&M who developed a management plan and ecologically restored the property. Taking the property farther back in time is a unique log cabin built by timber & stone of Fredericksburg, Texas. The cabin has one large bedroom, a loft, stone fireplace and bathroom, front porch, antique fixtures, and hand-hewn beams. There is also a 100’ x 60’ restored Amish barn with hand-hewn timbers, a 60’ x 60’ equipment barn/workshop, office, bunkhouse, and bath under one roof. As soon as you see the ranch from the road and enter through the gate you feel like you have gone back in time. This is truly one of the most unique ranches in the hill country!
 Trip duPerier
Price: Contact Us For Pricing
This ranch has one of the largest native river pecan bottoms in Texas with giant pecan trees and approximately one mile of cypress lined Medina River! Panoramic hill country views, valleys, great road system, abundant wildlife, good fences, grasses, wildlife exemption, and highway frontage. The property was overseen by a range and wildlife habitat consultant from Texas A&M who developed a management plan and ecologically restored the property. Taking the property farther back in time is a unique log cabin built by timber & stone of Fredericksburg, Texas. The cabin has one large bedroom, a loft, stone fireplace and bathroom, front porch, antique fixtures, and hand-hewn beams. There is also a 100’ x 60’ restored Amish barn with hand-hewn timbers, a 60’ x 60’ equipment barn/workshop, office, bunkhouse, and bath under one roof. As soon as you see the ranch from the road and enter through the gate you feel like you have gone back in time. This is truly one of the most unique ranches in the hill country!
 California Native Landscape Design
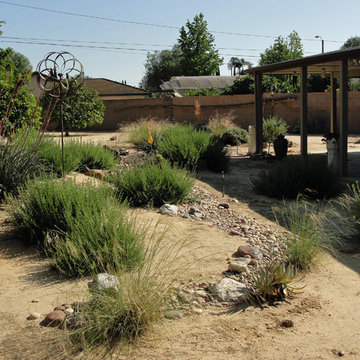
Inspiration for a mid-sized transitional drought-tolerant and full sun backyard gravel garden path in Orange County.
Find the right local pro for your project
 Urban Woods Company
Tracey Bechtol, Urban Woods Company LLC
Example of a mountain style staircase design in Dallas
Example of a mountain style staircase design in Dallas
 Urban Design Associates
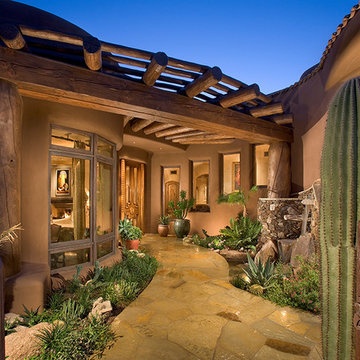
Southwestern style entry with single door and flagstone.
Architect: Urban Design Associates
Interior Designer: Bess Jones
Builder: Manship Builders
 GMI Design Group
Dan Rockafellow Photography

Example of a large mountain style master medium tone wood floor bedroom design with beige walls and a stone fireplace
Example of a large mountain style master medium tone wood floor bedroom design with beige walls and a stone fireplace
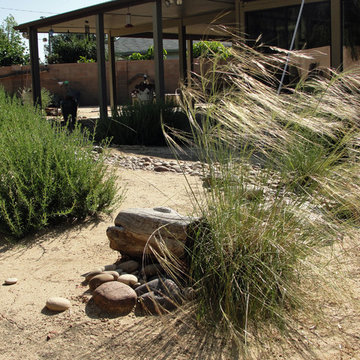 California Native Landscape Design
Design ideas for a mid-sized transitional drought-tolerant and full sun backyard gravel garden path in Orange County.

 Interior Pros - Design Studio
The grey trend has evolved in the last twelve months. Nowadays browns, beige and a touch of grey are in demand. Greige is the new buzzword.
Heavier hand scraped or contoured products, the rage that started around 2005 has taken a back seat in most areas, while a softer wire brushed "ceruse effect" seen mostly on White Oak has been remarkably strong showing no effects of becoming “dated” like the others mentioned.
Ceruse Color Possibilities
There are numerous color combinations to the "cerused" process with the most popular being white or off white. This design trend in hardwood flooring can have darker gray white oak with a mild ceruse off white effect.
There are limitless possibilities in either a prefinished hardwood floor or with what we can create for you in a custom on-site finished hardwood floor.
If something suits your fancy, contact us and we can work on creating just the look and sense of style you are looking for.
 Missouri Botanical Garden
Shaw Nature Reserve / Woodland
Courtesy Missouri Botanical Garden Plantfinder
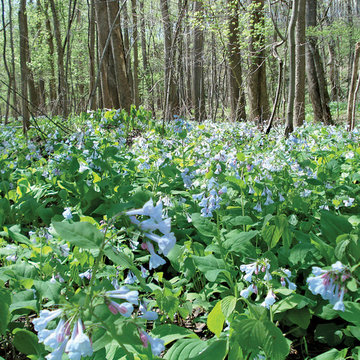
Inspiration for a rustic landscaping in St Louis.
Inspiration for a rustic landscaping in St Louis.


 Christy Webber Landscapes
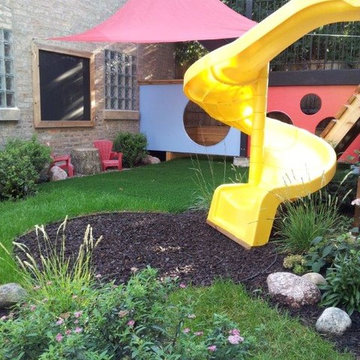
The best design brief ever! Reconnect with your inner child, be creative, and have fun. Using bright, bold colors, the deck and yard became a climbing, sliding, hiding, playing, adventure art gallery for two lucky children, their friends, and even a few grown-ups. And the best bit, its low maintenance, easy to clean, and has built-in storage. In the eyes of the children this yard is a children’s paradise. In the eyes of the parents, this yard is a children’s haven.
 Juxtapose Design Build
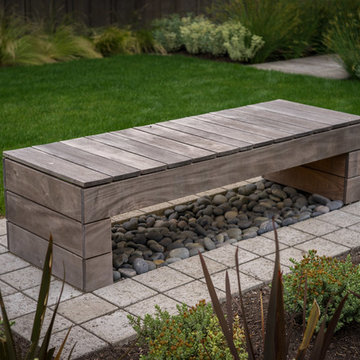
During excavation for this new modern home, large granite boulders rose to the surface from the primordial hillside. Instead of displacing these monoliths from the site from which they were created, they were arranged to define space. A circle of boulders stand guard around a custom built fire pit, providing protection from the wind while offering a place to climb or sit. The extended landscape view from the lawn is kept intact by the introduction of a ha-ha, a traditional landscape feature, that hides the productive garden and keeps it from breaking the view. Native and drought tolerant plantings hug the outer edges of the property for minimal use of irrigation and to visually blend into the surrounding hillside. This project also features a custom ipe bench with integrated lighting, waterjet address numbers with night lighting, and hardscape that complements the form and materiality of the architecture to create a harmonious transition into the horizontal plane.
Photography: Louie Jeon Photography


 Spire North
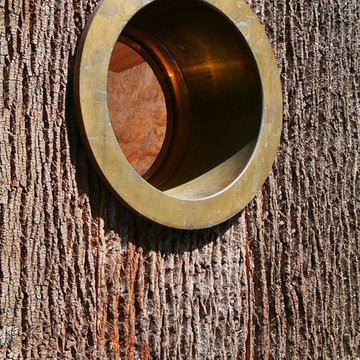
Tucked away in the backwoods of Torch Lake, this home marries “rustic” with the sleek elegance of modern. The combination of wood, stone and metal textures embrace the charm of a classic farmhouse. Although this is not your average farmhouse. The home is outfitted with a high performing system that seamlessly works with the design and architecture.
The tall ceilings and windows allow ample natural light into the main room. Spire Integrated Systems installed Lutron QS Wireless motorized shades paired with Hartmann & Forbes windowcovers to offer privacy and block harsh light. The custom 18′ windowcover’s woven natural fabric complements the organic esthetics of the room. The shades are artfully concealed in the millwork when not in use.
Spire installed B&W in-ceiling speakers and Sonance invisible in-wall speakers to deliver ambient music that emanates throughout the space with no visual footprint. Spire also installed a Sonance Landscape Audio System so the homeowner can enjoy music outside.
Each system is easily controlled using Savant. Spire personalized the settings to the homeowner’s preference making controlling the home efficient and convenient.
 Clint Miller Architect
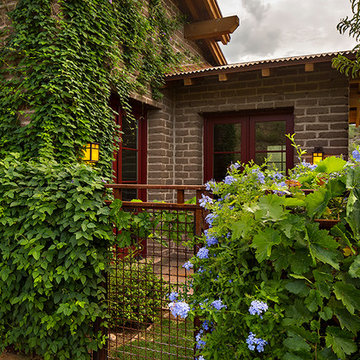
When Clint first met with the client, he learned how much he wanted his home to be connected to the land, and how fully he admired the buildings of the national parks. He particularly treasured the Yellowstone Lodge, with its simple yet very large spaces, revealing great wooden beams supported by log poles that hold up the entire structure.
As they talked, Clint realized how striking it would be to use timber framing and loadbearing adobe walls, and the natural materials of his hillside site, to expose the home’s structure and release its character.
This home rises above its foundation as a rustic dwelling influenced by the Arts and Crafts design exhibited by buildings found in the national parks. Small outcroppings of rock and native plants, within and outside of the home, extend this design and feel. To put the final touches on this character-rich home, The home owner planted grapevines and a lush green garden, which have become home to his beloved pets and several desert tortoises.
“I had wanted to do a National Park/Craftsman style home for some time but was unsure of which building material to use. When Clint showed me his first set of drawings, they were exactly what I had in mind. My home fits perfectly into the surrounding environment and I’m very happy with the design.” the home owner

Swamp Lily / Crinum americanum
Photo: Bob Petersen, licensed under Creative Commons Attribution-ShareAlike 2.0 Generic
 Sweet Smiling Landscape Design

When the school garden teacher at my kid’s school asked if I would volunteer to design the schools learning garden I was excited by the prospect. I drew up some plans with hopes of inspiring the next generation to getting involved with stewardship of the land.
The goal was to create a space were children all abilities could have access to the process of growing food, tending to soils and recognizing the human connection with the natural world.
With an emphasis on edible plants, the garden also incorporates native plants, plants that attract pollinators and plants that build soil.
The garden includes a composting system, and a log circle to use as and out door classroom space. Unfortunately, half way through the installation of this garden the school was closed due to covid and no one was allowed on campus for 6 months. The garden fell into disrepair. As we slowly emerge from the pandemic the school is coming back to life and parent volunteers are allowed back on to campus. With that the garden is coming back as well. The rain harvesting nets and outdoor kitchen did not end up coming into reality. But through the pandemic we learned an even grater importance of outdoor class room space and the power of engaging with the outdoor world.
 Violante & Rochford Interiors

Bedroom - mid-sized southwestern guest brick floor bedroom idea in Albuquerque with beige walls and no fireplace
 Miller-Roodell Architects Ltd
www.cmarchitects.com
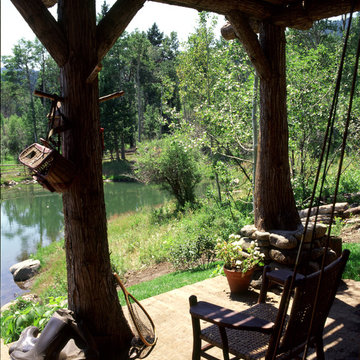
The fishing pond at this project’s home ranch is down a steep slope, some distance from the main compound. To providing shelter from fast-moving storms, a lunch spot, or just a great place for a nap, the owners asked us to design a small fishing cabin. To ensure it blended in to its environment as much as possible, we chose indigenous materials—such as boulders displaced by mining and local reclaimed timbers—to help solidify the connection between the structure and the site. A sod roof seeded with native grasses and resident wildflowers further connects this structure to its surroundings.
Now the fishing cabin is the favorite place for teaching the grandkids how to fish, or for a summer afternoon swim, or simply for reading a good book in front of the crackling fireplace.
22