
Search results for "Native logging" in Home Design Ideas



Find the right local pro for your project
 Feathers Fine Custom Furnishings
Sandler Photo
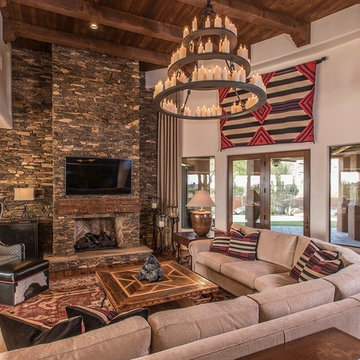
Home design - southwestern home design idea in Phoenix
Home design - southwestern home design idea in Phoenix

 Apex Mountain Homes

Inspiration for a large rustic open concept medium tone wood floor and brown floor living room remodel with brown walls, a standard fireplace, a stone fireplace and a media wall
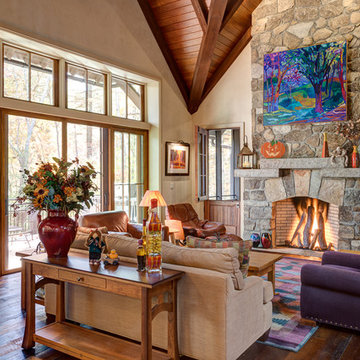
 Wright Design
This eclectic mountain home nestled in the Blue Ridge Mountains showcases an unexpected but harmonious blend of design influences. The European-inspired architecture, featuring native stone, heavy timbers and a cedar shake roof, complement the rustic setting. Inside, details like tongue and groove cypress ceilings, plaster walls and reclaimed heart pine floors create a warm and inviting backdrop punctuated with modern rustic fixtures and vibrant splashes of color.
Meechan Architectural Photography
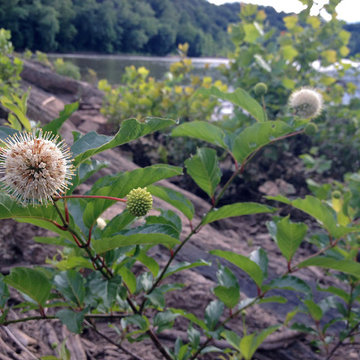
Cephalanthus occidentalis / Buttonbush
Photo: Fritz Flohr Reynolds, via Flickr, licensed under Creative Commons Attribution-Share Alike 2.0 generic
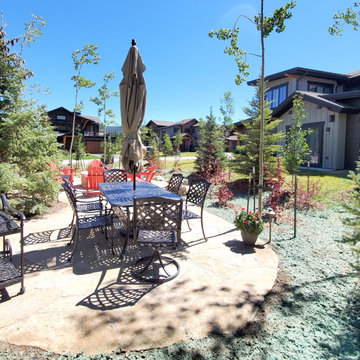
 Neils Lunceford, Inc.
Sand set Flagstone patio and dinning area with natural privacy screening with various native trees and shrubs.
Inspiration for a rustic side yard stone patio remodel
Inspiration for a rustic side yard stone patio remodel
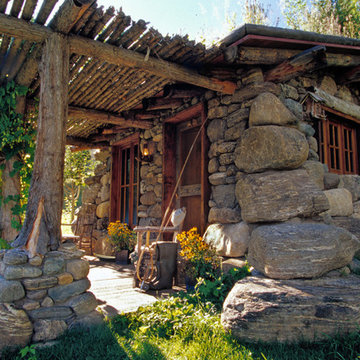
 Miller-Roodell Architects Ltd
www.cmarchitects.com
The fishing pond at this project’s home ranch is down a steep slope, some distance from the main compound. To providing shelter from fast-moving storms, a lunch spot, or just a great place for a nap, the owners asked us to design a small fishing cabin. To ensure it blended in to its environment as much as possible, we chose indigenous materials—such as boulders displaced by mining and local reclaimed timbers—to help solidify the connection between the structure and the site. A sod roof seeded with native grasses and resident wildflowers further connects this structure to its surroundings.
Now the fishing cabin is the favorite place for teaching the grandkids how to fish, or for a summer afternoon swim, or simply for reading a good book in front of the crackling fireplace.

 BK Landscape Design
San Rafael
Overview: This garden project began with the demolition of an existing pool and decks cantilevered over a hillside. The garden was originally a Japanese-themed garden retreat and free-form shaped pool. While the client wanted to update and replace many elements, they sought to keep the free-form characteristics of the existing design and repurpose existing materials. BK Landscape Design created a new garden with revetment walls and steps to a succulent garden with salvaged boulders from the pool and pool coping. We built a colored concrete path to access a new wood trellis constructed on the center-line view from the master bedroom. A combination of Bay friendly, native and evergreen plantings were chosen for the planting palette. The overhaul of the yard included low-voltage lighting and minimal drainage. A new wood deck replaced the existing one at the entrance as well as a deck off of the master bedroom that was also constructed from repurposed materials. The style mimics the architectural detail of the mansard roof and simple horizontal wood siding of the house. After removing a juniper (as required by the San Rafael Fire Department within the Wildland-Urban interface) we designed and developed a full front-yard planting plan. All plants are Bay-Friendly, native, and irrigated with a more efficient in-line drip irrigation system to minimize water use. Low-voltage lighting and minimal drainage were also part of the overhaul of the front yard redesign.
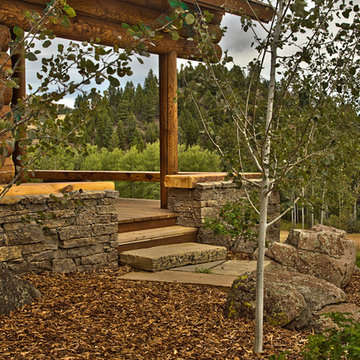
 Wagner & Company Landscape Construction & Design
Inspiration for a large rustic outdoor kitchen porch remodel with decking and a roof extension

 Alarid & Son Construction
Inspiration for a large southwestern master light wood floor bedroom remodel in Denver with beige walls, a corner fireplace and a plaster fireplace
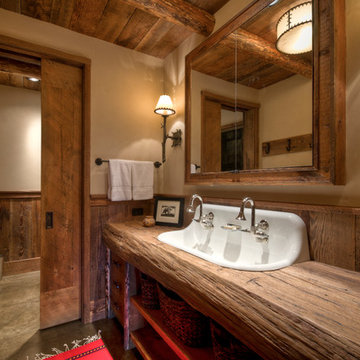
 Laura Fedro Interiors, Inc.
Concrete floor bathroom photo with flat-panel cabinets, medium tone wood cabinets, beige walls, a trough sink and wood countertops
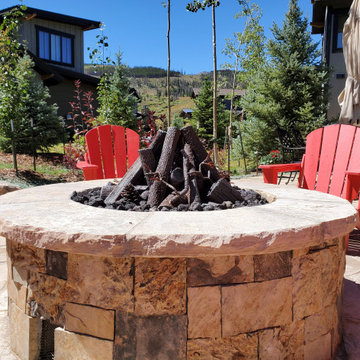 Neils Lunceford, Inc.
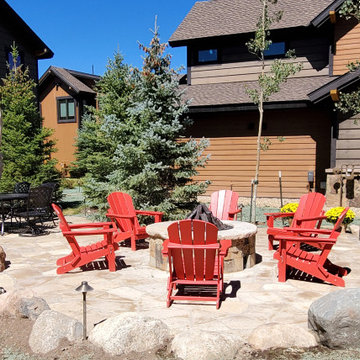
Sand set Flagstone patio and masonry gas firepit area with natural privacy screening with various native trees and shrubs.
Inspiration for a rustic side yard stone patio remodel with a fire pit
Inspiration for a rustic side yard stone patio remodel with a fire pit
 Neils Lunceford, Inc.
Sand set Flagstone patio and masonry gas firepit area with natural privacy screening with various native trees and shrubs.
Patio - rustic side yard stone patio idea in Denver with a fire pit
Patio - rustic side yard stone patio idea in Denver with a fire pit
 Neils Lunceford, Inc.
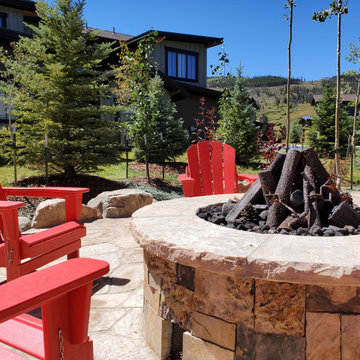
Sand set Flagstone patio and masonry gas firepit area with natural privacy screening with various native trees and shrubs.
Mountain style side yard stone patio photo with a fire pit
Mountain style side yard stone patio photo with a fire pit
 Miller-Roodell Architects Ltd
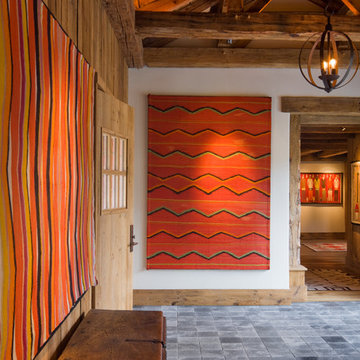
A couple from the Chicago area created a home they can enjoy and reconnect with their fully grown sons and expanding families, to fish and ski.
Reclaimed post and beam barn from Vermont as the primary focus with extensions leading to a master suite; garage and artist’s studio. A four bedroom home with ample space for entertaining with surrounding patio with an exterior fireplace
Reclaimed board siding; stone and metal roofing
 Studio West

Inspiration for a rustic medium tone wood floor bedroom remodel in Denver with white walls
 Equiterra Regenerative Design
Patrick Coulie
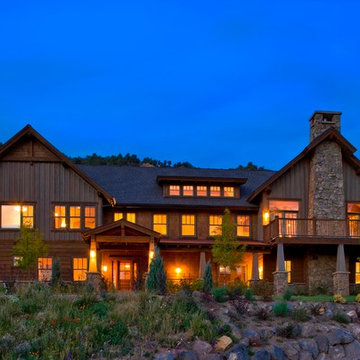
Inspiration for a large rustic brown two-story wood exterior home remodel in Denver
Inspiration for a large rustic brown two-story wood exterior home remodel in Denver
19