
Search results for "Native logging" in Home Design Ideas
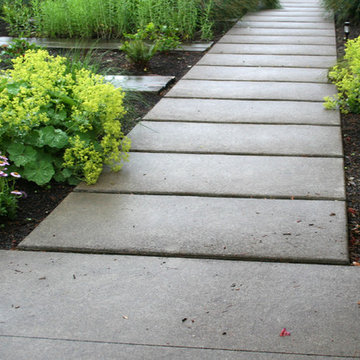
 Studio Wild Landscape Architecture llc
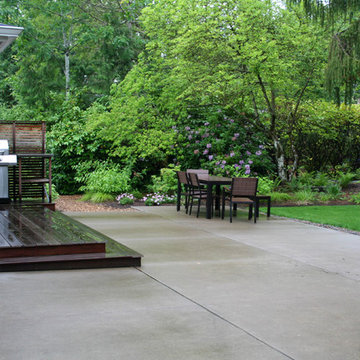
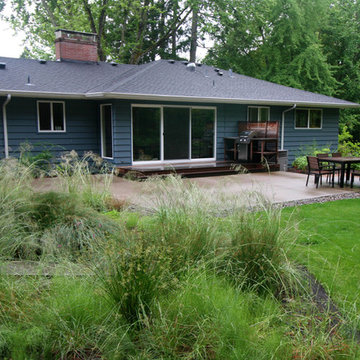
This is an example of a mid-sized contemporary shade backyard concrete paver landscaping in Portland for summer.

 Miller-Roodell Architects Ltd
Together with the Main Home, the 360 Ranch Guest Cabins offer even more spaces for friends and family to connect in the shadow of towering Emigrant Peak. Like the Main Home, the Guest Cabins draw design inspiration from the classic log lodges of The West, integrating smaller round logs and native stone to convey that distinctive historic feel.
The two 2000 square foot cabins are connected—essentially mirrored at the fireplace—with each side boasting a master suite with fireplace and a second bedroom with bunks, a full kitchen, and living area. A combination of open deck space and screened porches, as well as its location on the banks of a small stream that feeds the pond, further connects this structure with the surrounding landscape.
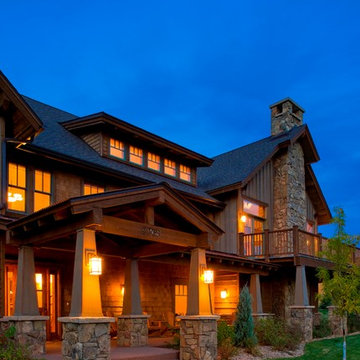
 Equiterra Regenerative Design
Patrick Coulie
Large rustic brown two-story wood exterior home idea in Denver
Large rustic brown two-story wood exterior home idea in Denver
Find the right local pro for your project
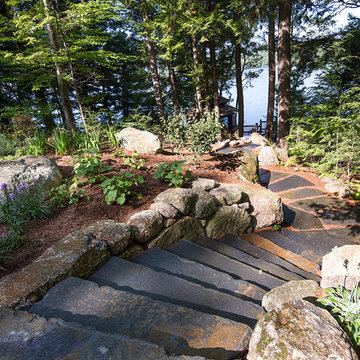
 db Landscaping LLC
Access to the lake from this charming home required navigating a steep slope. db landscaping LLC was able to negotiate this terrain and provide comfortable lake access using oversized natural stone steps and landings that meander through native plant material. The upper patio space provides natural outdoor gathering space directly off the main living area and allows for a perched view of the lake beyond.
 Rochelle Lynne Design
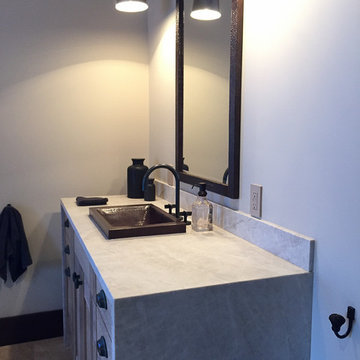
Light overall finishes on the stone counter, travertine floor tiles, white oak cabinetry and wall color is contrasted by the lighting, mirror, sink, fixtures and cup pulls to create a stunning design in the guest bathroom for this log home. Granite waterfall edge vanity counter. ELK Lighting. Native Trails hand hammered sink and mirror. Design by Rochelle Lynne Design, Cochrane, Alberta, Canada
 Miller-Roodell Architects Ltd
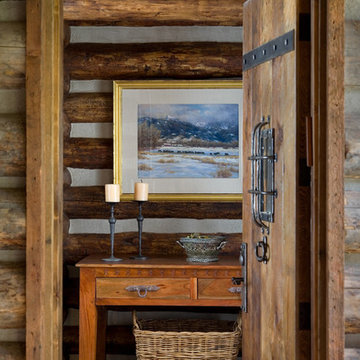
Together with the Main Home, the 360 Ranch Guest Cabins offer even more spaces for friends and family to connect in the shadow of towering Emigrant Peak. Like the Main Home, the Guest Cabins draw design inspiration from the classic log lodges of The West, integrating smaller round logs and native stone to convey that distinctive historic feel.
The two 2000 square foot cabins are connected—essentially mirrored at the fireplace—with each side boasting a master suite with fireplace and a second bedroom with bunks, a full kitchen, and living area. A combination of open deck space and screened porches, as well as its location on the banks of a small stream that feeds the pond, further connects this structure with the surrounding landscape.
 Susan Muschweck Interior Design, LLC
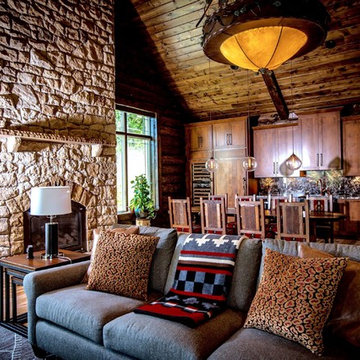
Example of a large transitional open concept light wood floor family room design with a bar, brown walls, a standard fireplace, a stone fireplace and a tv stand
 The Stamp Store
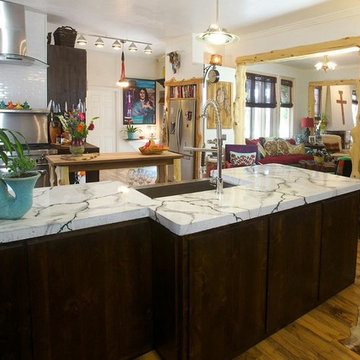
Tony Tyner of Custom Concrete Countertops. Photo credit: Jennifer Parker.
Eat-in kitchen - large eclectic u-shaped medium tone wood floor eat-in kitchen idea in Oklahoma City with a farmhouse sink, concrete countertops, white backsplash, ceramic backsplash, stainless steel appliances and an island
Eat-in kitchen - large eclectic u-shaped medium tone wood floor eat-in kitchen idea in Oklahoma City with a farmhouse sink, concrete countertops, white backsplash, ceramic backsplash, stainless steel appliances and an island

 Studio Wild Landscape Architecture llc
Photo of a mid-sized contemporary shade backyard concrete paver landscaping in Portland for summer.

 Studio Wild Landscape Architecture llc
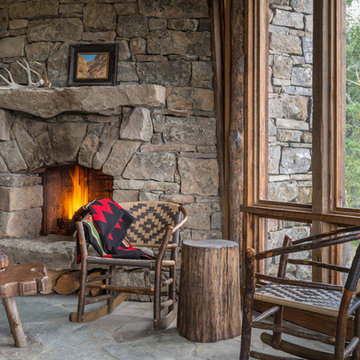
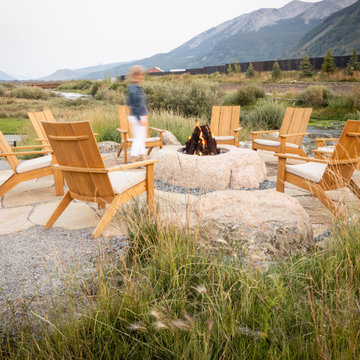
This is an example of a mid-sized contemporary shade backyard concrete paver landscaping in Portland for summer.

 Studio Wild Landscape Architecture llc
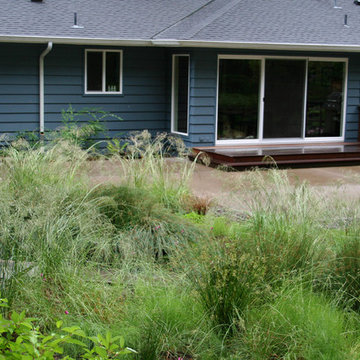
This is an example of a mid-sized contemporary shade backyard concrete paver landscaping in Portland for summer.

 Urban Oasis Landscape Design
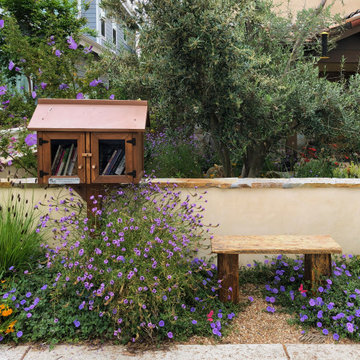
A “Little Free Library” with a bespoke rustic bench on the outside of the wall has become a neighborhood gathering spot.
Photo of a small eclectic drought-tolerant and full sun front yard stone and stone fence landscaping in Los Angeles for spring.
Photo of a small eclectic drought-tolerant and full sun front yard stone and stone fence landscaping in Los Angeles for spring.
 George Group Cabinetry
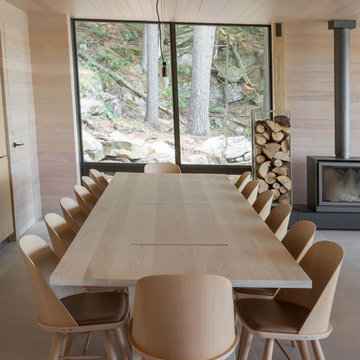
The long solid wood dining table matches curved solid wood dining chairs, alongside a vertical log storage rack and black freestanding fireplace. Oversized panoramic windows directly face native pine and rocky woodland, soft wood wall panels wrap the whole dining space to build a tranquil woodland dining atmosphere.

18