
Search results for "Natural light" in Home Design Ideas

 Kraft Custom Construction
Built from the ground up on 80 acres outside Dallas, Oregon, this new modern ranch house is a balanced blend of natural and industrial elements. The custom home beautifully combines various materials, unique lines and angles, and attractive finishes throughout. The property owners wanted to create a living space with a strong indoor-outdoor connection. We integrated built-in sky lights, floor-to-ceiling windows and vaulted ceilings to attract ample, natural lighting. The master bathroom is spacious and features an open shower room with soaking tub and natural pebble tiling. There is custom-built cabinetry throughout the home, including extensive closet space, library shelving, and floating side tables in the master bedroom. The home flows easily from one room to the next and features a covered walkway between the garage and house. One of our favorite features in the home is the two-sided fireplace – one side facing the living room and the other facing the outdoor space. In addition to the fireplace, the homeowners can enjoy an outdoor living space including a seating area, in-ground fire pit and soaking tub.

 Liliblue Interior Design
Mid-sized elegant single-wall dark wood floor home bar photo in Orange County with beaded inset cabinets, blue cabinets, wood countertops and wood backsplash

 Bates Masi Architects LLC
Bates Masi Architects
Bedroom trendy gender-neutral medium tone wood floor kids' bedroom photo in New York with white walls
Bedroom trendy gender-neutral medium tone wood floor kids' bedroom photo in New York with white walls
Find the right local pro for your project

 William Guidero Planning and Design
interior designer: Kathryn Smith
Staircase - mid-sized country wooden l-shaped mixed material railing staircase idea in Orange County with painted risers
Staircase - mid-sized country wooden l-shaped mixed material railing staircase idea in Orange County with painted risers



 Paradigm Construction Company
Inspiration for a large modern l-shaped light wood floor and beige floor open concept kitchen remodel in Boise with an island, an undermount sink, flat-panel cabinets, dark wood cabinets, quartzite countertops, beige backsplash and stainless steel appliances
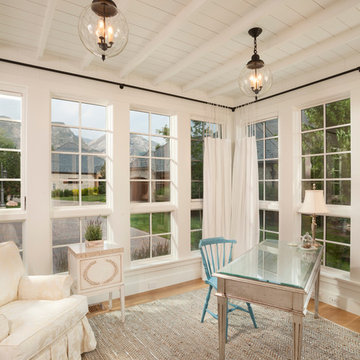
 THINK Architecture, Inc.
Photo by: Joshua Caldwell
Example of a classic home office design in Salt Lake City with white walls
Example of a classic home office design in Salt Lake City with white walls

Sponsored
Columbus, OH

Hope Restoration & General Contracting
Columbus Design-Build, Kitchen & Bath Remodeling, Historic Renovations

 Shelter Solutions LLC - ADU Specialist
Example of a cottage l-shaped concrete floor and gray floor kitchen design in Portland with a farmhouse sink, flat-panel cabinets, black cabinets, wood countertops, white backsplash, subway tile backsplash, stainless steel appliances and no island

 RCL Development
Example of a large trendy formal and enclosed light wood floor and beige floor living room design in Miami with beige walls, no fireplace and no tv

 Studio 80 Interior Design
Trendy beige tile beige floor bathroom photo in Denver with an undermount sink, flat-panel cabinets and dark wood cabinets

 Iliana Moore Interiors / Columbine Antiques
Example of a mid-sized beach style guest medium tone wood floor bedroom design in New York with white walls and no fireplace

 Edmonds + Lee Architects
Bruce Damonte
Example of a large minimalist master gray tile and stone slab marble floor freestanding bathtub design in San Francisco with an integrated sink, flat-panel cabinets, dark wood cabinets, quartz countertops, a wall-mount toilet and gray walls
Example of a large minimalist master gray tile and stone slab marble floor freestanding bathtub design in San Francisco with an integrated sink, flat-panel cabinets, dark wood cabinets, quartz countertops, a wall-mount toilet and gray walls

 Reference Media Inc
Inspiration for a mid-sized 1960s open concept and formal medium tone wood floor and brown floor living room remodel in Seattle with white walls, a wall-mounted tv and no fireplace

Sponsored
Fredericksburg, OH

High Point Cabinets
Columbus' Experienced Custom Cabinet Builder | 4x Best of Houzz Winner

 Elizabeth Krueger Design
Mike Schwartz
Inspiration for a mid-sized transitional guest dark wood floor and beige floor bedroom remodel in Chicago with beige walls and no fireplace
Inspiration for a mid-sized transitional guest dark wood floor and beige floor bedroom remodel in Chicago with beige walls and no fireplace

 Ruth Richards, Allied ASID
Sweet nursery with many shades of pinks and cream. The inspiration for the wall decal came from the client's existing crib. Pops of hot pink in the pillows, decal and chandelier keep the room fun!

 VersaTile Surfaces
iris melt
Living room - large modern ceramic tile living room idea in San Diego with white walls
Living room - large modern ceramic tile living room idea in San Diego with white walls
 Darren Edwards Photographs
Darren Edwards Photographs
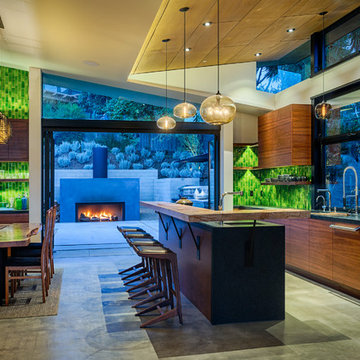
Inspiration for a contemporary galley concrete floor kitchen remodel in San Diego with flat-panel cabinets, medium tone wood cabinets and an island
Inspiration for a contemporary galley concrete floor kitchen remodel in San Diego with flat-panel cabinets, medium tone wood cabinets and an island

Sponsored
Fredericksburg, OH
High Point Cabinets
Columbus' Experienced Custom Cabinet Builder | 4x Best of Houzz Winner

 McDougal Clouse
Shoot 2 Sell
Beach style medium tone wood floor single front door photo in Dallas with white walls and a white front door
Beach style medium tone wood floor single front door photo in Dallas with white walls and a white front door
 Phil Kouffman Builder

Beach style master beige tile claw-foot bathtub photo in New York with raised-panel cabinets, white cabinets and white walls
 Style Savvy Designs

Inspiration for a large coastal formal and enclosed carpeted and brown floor living room remodel in DC Metro with gray walls, no fireplace and no tv
19