
Search results for "Natural ventilation" in Home Design Ideas
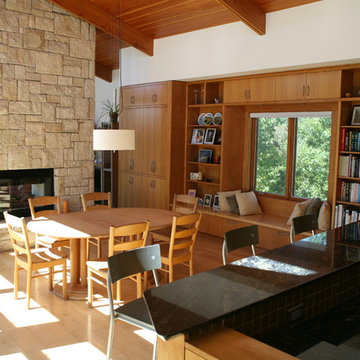
 Lempka Architects, LLC
Kitchen/dining room combo - large contemporary light wood floor and beige floor kitchen/dining room combo idea in Kansas City with white walls, a two-sided fireplace and a stone fireplace
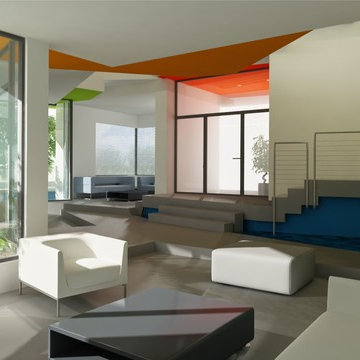
 Hanna Salameh Design
The cubes house is a single-family home located in Amman, Jordan. Its unique design conforms to the family’s style of living and allows it to be environmentally friendly by admitting natural light and natural ventilation. Total construction area is 800 m2 (8,600 sq. ft.).

 Ascent Architecture & Interiors
This three-star barn is designed with horse's safety and comfort in might. Window placement offers natural light and ventilation.
Home design - small traditional home design idea in Austin
Home design - small traditional home design idea in Austin
Find the right local pro for your project
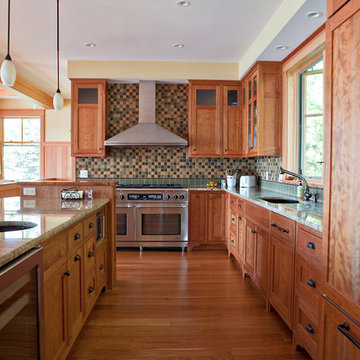
 Don Welch Architecture
Inspiration for a rustic l-shaped medium tone wood floor open concept kitchen remodel in Burlington with an undermount sink, shaker cabinets, medium tone wood cabinets, multicolored backsplash and an island
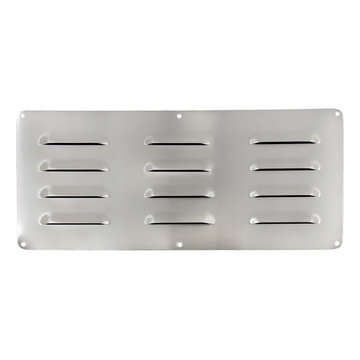
 Focal Point Hardware
This Blaze Outdoor Product Features:
Covers ventilation openings in an outdoor kitchen for a clean look
Good for both natural gas and propane
Made of 304 stainless steel
Use in groups to provide adequate ventilation
Dimensions:14" L x 6" W
 User
Userphotography by Atelier Wong. Each interior space has its own exterior pair, even the guest bedroom!
Small trendy guest medium tone wood floor bedroom photo in Austin with yellow walls and no fireplace
Small trendy guest medium tone wood floor bedroom photo in Austin with yellow walls and no fireplace
 Visbeen Architects
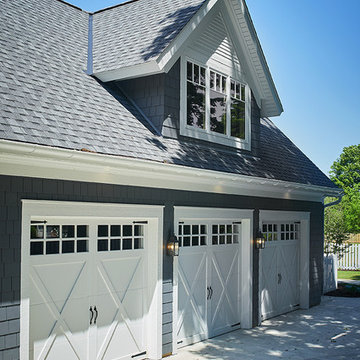
One of the few truly American architectural styles, the Craftsman/Prairie style was developed around the turn of the century by a group of Midwestern architects who drew their inspiration from the surrounding landscape. The spacious yet cozy Thompson draws from features from both Craftsman/Prairie and Farmhouse styles for its all-American appeal. The eye-catching exterior includes a distinctive side entrance and stone accents as well as an abundance of windows for both outdoor views and interior rooms bathed in natural light.
The floor plan is equally creative. The large floor porch entrance leads into a spacious 2,400-square-foot main floor plan, including a living room with an unusual corner fireplace. Designed for both ease and elegance, it also features a sunroom that takes full advantage of the nearby outdoors, an adjacent private study/retreat and an open plan kitchen and dining area with a handy walk-in pantry filled with convenient storage. Not far away is the private master suite with its own large bathroom and closet, a laundry area and a 800-square-foot, three-car garage. At night, relax in the 1,000-square foot lower level family room or exercise space. When the day is done, head upstairs to the 1,300 square foot upper level, where three cozy bedrooms await, each with its own private bath.
Photographer: Ashley Avila Photography
Builder: Bouwkamp Builders



 ZeroEnergy Design
Lincoln Farmhouse
LEED-H Platinum, Net-Positive Energy
OVERVIEW. This LEED Platinum certified modern farmhouse ties into the cultural landscape of Lincoln, Massachusetts - a town known for its rich history, farming traditions, conservation efforts, and visionary architecture. The goal was to design and build a new single family home on 1.8 acres that respects the neighborhood’s agrarian roots, produces more energy than it consumes, and provides the family with flexible spaces to live-play-work-entertain. The resulting 2,800 SF home is proof that families do not need to compromise on style, space or comfort in a highly energy-efficient and healthy home.
CONNECTION TO NATURE. The attached garage is ubiquitous in new construction in New England’s cold climate. This home’s barn-inspired garage is intentionally detached from the main dwelling. A covered walkway connects the two structures, creating an intentional connection with the outdoors between auto and home.
FUNCTIONAL FLEXIBILITY. With a modest footprint, each space must serve a specific use, but also be flexible for atypical scenarios. The Mudroom serves everyday use for the couple and their children, but is also easy to tidy up to receive guests, eliminating the need for two entries found in most homes. A workspace is conveniently located off the mudroom; it looks out on to the back yard to supervise the children and can be closed off with a sliding door when not in use. The Away Room opens up to the Living Room for everyday use; it can be closed off with its oversized pocket door for secondary use as a guest bedroom with en suite bath.
NET POSITIVE ENERGY. The all-electric home consumes 70% less energy than a code-built house, and with measured energy data produces 48% more energy annually than it consumes, making it a 'net positive' home. Thick walls and roofs lack thermal bridging, windows are high performance, triple-glazed, and a continuous air barrier yields minimal leakage (0.27ACH50) making the home among the tightest in the US. Systems include an air source heat pump, an energy recovery ventilator, and a 13.1kW photovoltaic system to offset consumption and support future electric cars.
ACTUAL PERFORMANCE. -6.3 kBtu/sf/yr Energy Use Intensity (Actual monitored project data reported for the firm’s 2016 AIA 2030 Commitment. Average single family home is 52.0 kBtu/sf/yr.)
o 10,900 kwh total consumption (8.5 kbtu/ft2 EUI)
o 16,200 kwh total production
o 5,300 kwh net surplus, equivalent to 15,000-25,000 electric car miles per year. 48% net positive.
WATER EFFICIENCY. Plumbing fixtures and water closets consume a mere 60% of the federal standard, while high efficiency appliances such as the dishwasher and clothes washer also reduce consumption rates.
FOOD PRODUCTION. After clearing all invasive species, apple, pear, peach and cherry trees were planted. Future plans include blueberry, raspberry and strawberry bushes, along with raised beds for vegetable gardening. The house also offers a below ground root cellar, built outside the home's thermal envelope, to gain the passive benefit of long term energy-free food storage.
RESILIENCY. The home's ability to weather unforeseen challenges is predictable - it will fare well. The super-insulated envelope means during a winter storm with power outage, heat loss will be slow - taking days to drop to 60 degrees even with no heat source. During normal conditions, reduced energy consumption plus energy production means shelter from the burden of utility costs. Surplus production can power electric cars & appliances. The home exceeds snow & wind structural requirements, plus far surpasses standard construction for long term durability planning.
ARCHITECT: ZeroEnergy Design http://zeroenergy.com/lincoln-farmhouse
CONTRACTOR: Thoughtforms http://thoughtforms-corp.com/
PHOTOGRAPHER: Chuck Choi http://www.chuckchoi.com/
 Reverse Architecture

Kitchen in the owner's unit of a multi-family house renovation in Belmont, Massachusetts. Light filters down from a skylight above the exposed beams of the kitchen. This space above the beams rises up to another skylight at the peak of the roof which can be opened to induce natural airflow throughout the house. Because of an intentionally designed passive ventilation system, in which the form of the interior is shaped around air flow, the home can be comfortably ventilated with cool night air and does not require air conditioning.
Photo by Reverse Architecture
 in.site:architecture
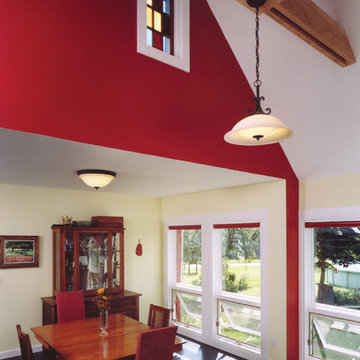
Open and airy, sunny colors and ample light create a warm dining space.
Photo Credit: Mark Sampson
Kitchen/dining room combo - small contemporary concrete floor kitchen/dining room combo idea in New York with yellow walls
Kitchen/dining room combo - small contemporary concrete floor kitchen/dining room combo idea in New York with yellow walls

 Organized Living
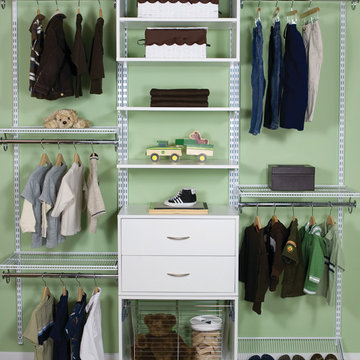
Strong enough to withstand family activities. Versatile enough to grow with your child. Easy enough to install. Organized Living's freedomRail.
Kids' room - contemporary kids' room idea in Cincinnati
Kids' room - contemporary kids' room idea in Cincinnati
 Allen & DeLalio Architects, Inc.
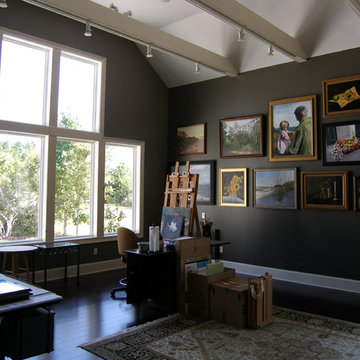
The studio with home office, located adjacent to the foyer, has adjustable display lighting for artwork as well as specialty ventilation near the easel and large north facing windows for even natural light.

Sponsored
Sunbury, OH

J.Holderby - Renovations
Franklin County's Leading General Contractors - 2X Best of Houzz!
 Kipnis Architecture + Planning
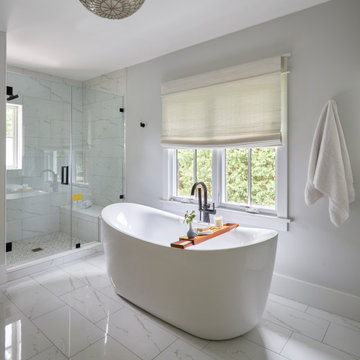
This primary bathroom includes an alcove shower and freestanding tub. Each is accompanied by a window, offering natural light and ventilation.
Example of a large minimalist master multicolored tile and ceramic tile ceramic tile and multicolored floor freestanding bathtub design in Chicago with gray walls and a hinged shower door
Example of a large minimalist master multicolored tile and ceramic tile ceramic tile and multicolored floor freestanding bathtub design in Chicago with gray walls and a hinged shower door
 User
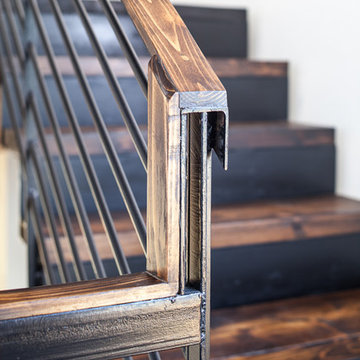
Userphotography by Atelier Wong. Cedar and steel connect in more ways than one.
Staircase - small contemporary wooden straight staircase idea in Austin with metal risers
Staircase - small contemporary wooden straight staircase idea in Austin with metal risers

Sponsored
Fredericksburg, OH

High Point Cabinets
Columbus' Experienced Custom Cabinet Builder | 4x Best of Houzz Winner
 TELFORD+BROWN STUDIO ARCHITECTURE

The sloping site for this modest, two-bedroom house provides views through an oak savanna to Oregon’s Yamhill Valley and the Coastal Mountain Range. Our clients asked for a simple, modern, comfortable house that took advantage of both close and distant views. It’s long bar-shaped plan allows for views from each space, maximum day-lighting and natural ventilation. Centered in the bar is the great room, which includes the living, dining, and kitchen spaces. To one side is a large deck and a terrace off the other. The material palette is simple: beams, windows, doors, and cabinets are all Douglas Fir and the floors are all either hardwood or slate.
Josh Partee Architectural Photographer

40