
Search results for "Natural ventilation" in Home Design Ideas

Find the right local pro for your project
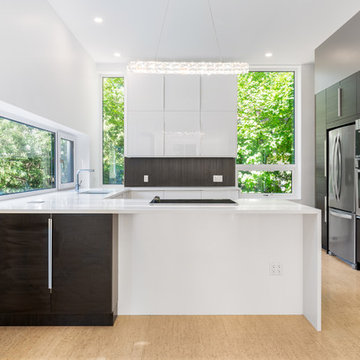
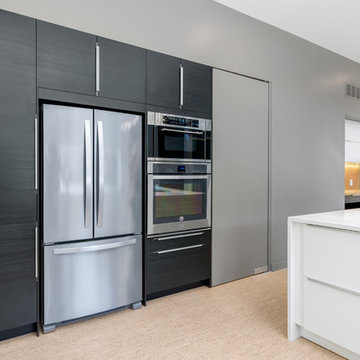
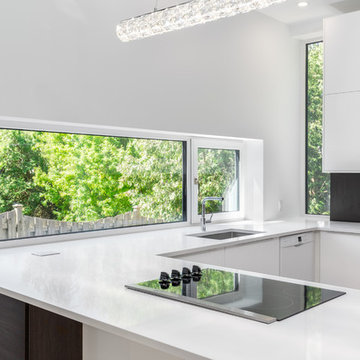
 Arca-Verde Inc.
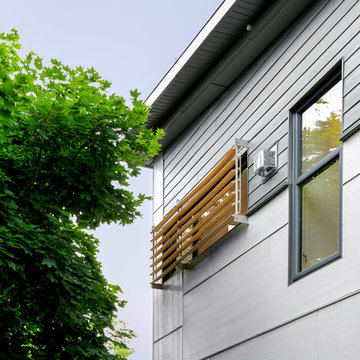
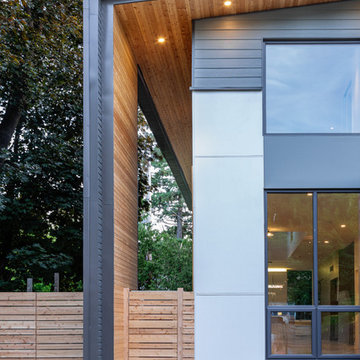
Example of a mid-sized trendy gray two-story concrete fiberboard house exterior design in Ottawa with a shed roof and a metal roof

Sponsored
Fredericksburg, OH

High Point Cabinets
Columbus' Experienced Custom Cabinet Builder | 4x Best of Houzz Winner
 VELUX
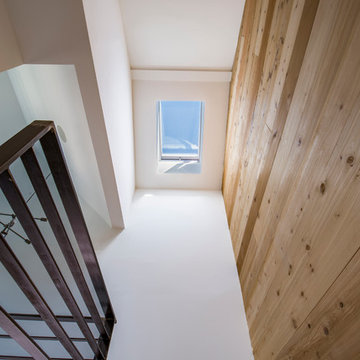
VELUXArchitect Dominique Lobjois of De Bilt Homes used a VELUX No Leak Solar Powered "Fresh Air" Skylight at the top of this stairwell to provide passive ventilation to this modern farmhouse. Natural light from above also highlights a cedar plank accent wall at the top of the stairwell.
Photo credit: ArtByArtLA

 Barley|Pfeiffer Architecture
Our inspiration for this home was an updated and refined approach to Frank Lloyd Wright’s “Prairie-style”; one that responds well to the harsh Central Texas heat. By DESIGN we achieved soft balanced and glare-free daylighting, comfortable temperatures via passive solar control measures, energy efficiency without reliance on maintenance-intensive Green “gizmos” and lower exterior maintenance.
The client’s desire for a healthy, comfortable and fun home to raise a young family and to accommodate extended visitor stays, while being environmentally responsible through “high performance” building attributes, was met. Harmonious response to the site’s micro-climate, excellent Indoor Air Quality, enhanced natural ventilation strategies, and an elegant bug-free semi-outdoor “living room” that connects one to the outdoors are a few examples of the architect’s approach to Green by Design that results in a home that exceeds the expectations of its owners.
Photo by Mark Adams Media
 EnviroHomeDesign LLC
EnviroHomeDesign LLC

Example of a small classic single-wall porcelain tile dedicated laundry room design in DC Metro with an undermount sink, recessed-panel cabinets, quartzite countertops, beige walls, a side-by-side washer/dryer and white cabinets
Example of a small classic single-wall porcelain tile dedicated laundry room design in DC Metro with an undermount sink, recessed-panel cabinets, quartzite countertops, beige walls, a side-by-side washer/dryer and white cabinets
 Misiaszek Turpin pllc
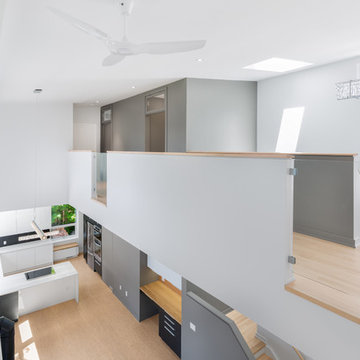
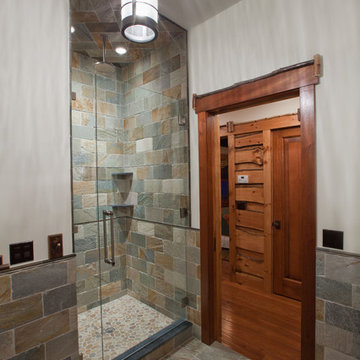
 The 7,600 square-foot residence was designed for large, memorable gatherings of family and friends at the lake, as well as creating private spaces for smaller family gatherings. Keeping in dialogue with the surrounding site, a palette of natural materials and finishes was selected to provide a classic backdrop for all activities, bringing importance to the adjoining environment.
In optimizing the views of the lake and developing a strategy to maximize natural ventilation, an ideal, open-concept living scheme was implemented. The kitchen, dining room, living room and screened porch are connected, allowing for the large family gatherings to take place inside, should the weather not cooperate. Two main level master suites remain private from the rest of the program; yet provide a complete sense of incorporation. Bringing the natural finishes to the interior of the residence, provided the opportunity for unique focal points that complement the stunning stone fireplace and timber trusses.
Photographer: John Hession

Sponsored
Sunbury, OH

J.Holderby - Renovations
Franklin County's Leading General Contractors - 2X Best of Houzz!
 Trespa International
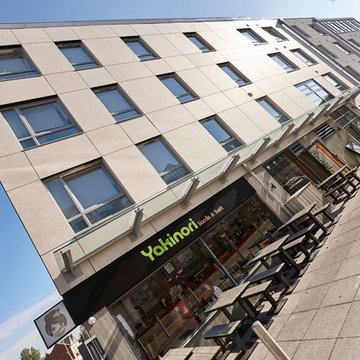
Student Accommodation in Birmingham, United Kingdom.
Modern exterior home idea in West Midlands
Modern exterior home idea in West Midlands
 Arca-Verde Inc.
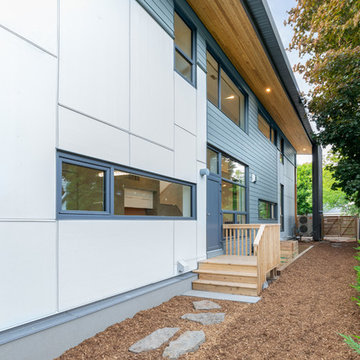
Mid-sized trendy gray two-story concrete fiberboard house exterior photo in Ottawa with a shed roof and a metal roof
 AbbeyK, Inc.

A former sleeping porch was transformed into a Master Bathroom with cathedral ceilings, natural light pouring through the windows, and vanities for 2. This bathroom has every amenity imaginable! Note the tile floor border and back splash detail. We're in love!


Sponsored
Sunbury, OH
J.Holderby - Renovations
Franklin County's Leading General Contractors - 2X Best of Houzz!
 Boss Design Center
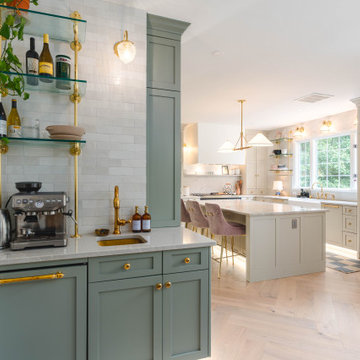
Welcome to our latest kitchen renovation project, where classic French elegance meets contemporary design in the heart of Great Falls, VA. In this transformation, we aim to create a stunning kitchen space that exudes sophistication and charm, capturing the essence of timeless French style with a modern twist.
Our design centers around a harmonious blend of light gray and off-white tones, setting a serene and inviting backdrop for this kitchen makeover. These neutral hues will work in harmony to create a calming ambiance and enhance the natural light, making the kitchen feel open and welcoming.
To infuse a sense of nature and add a striking focal point, we have carefully selected green cabinets. The rich green hue, reminiscent of lush gardens, brings a touch of the outdoors into the space, creating a unique and refreshing visual appeal. The cabinets will be thoughtfully placed to optimize both functionality and aesthetics.
The heart of this project lies in the eye-catching French-style range and exquisite light fixture. The hood, adorned with intricate detailing, will become a captivating centerpiece above the cooking area. Its classic charm will evoke the grandeur of French country homes, while also providing efficient ventilation for a pleasant cooking experience.
 Arca-Verde Inc.
Example of a mid-sized trendy gray two-story concrete fiberboard house exterior design in Ottawa with a shed roof and a metal roof
41