
Search results for "Naturally adapted" in Home Design Ideas
 Betty Wasserman Art & Interiors: The Hamptons
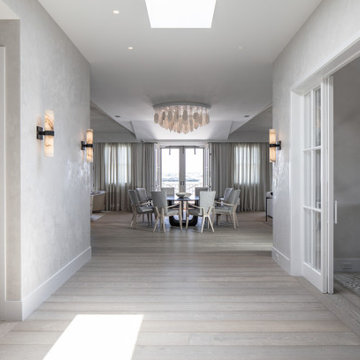
This modern Nantucket retreat was designed for a multi-generational family, seamlessly blending nautical charm with practical elegance. Each space balances functionality and relaxation, catering to both work and leisure. Each room exudes unique charm and adaptability, blending artful touches with practicality for a warm, inviting ambience.
The home features a design plan that thoughtfully includes a skylight to let natural light pour in. The abundant sunlight enhances the room's inviting atmosphere and highlights the elegant interiors.

 Adapt Interior Design
Cabinet Finishes: CVG Fir with Natural Finish
Kitchen Countertop: Pental Quartz "Cinza"
Kitchen Backsplash: Back painted Glass
Bathroom Floors: Pental "Pluvium" Gesso
Guest Bath Tile: Pental "Manhattan" Pearl
Master Backsplash & Shower Surround: Pental "Moda Vetro Cultural Brick" es56 & Pental "Pluvium" Gesso
Master Shower floor: Tierra Sol "Angora Sediment" Carbon
Photography: Caleb Vandermeer Photography

 Open Range
This clever adaptation of a residence previously overdesigned in an old world theme showcases that in the hands of a deft professional great design conquers all. Gone are the enormous fussy wrought iron chandeliers and heavy drapery treatments. Now reinvented with stunning custom contemporary lighting and exposed windows filling the spaces with natural light. A large mural of columnar birch trees behind the master bed creates a vertical rhythm in an otherwise bland space. Bright, fresh fabrics and furniture profiles immediately update the traditional paneled walls throughout the home.
Lead Designer Scott Ross
Find the right local pro for your project

 NewWall
Wallpaper by J&V Italian Design. Available at NewWall.com | Etnico Afro is an adaptation of Etnico, deepened with an additional texture, smaller and woven into a larger pattern. Etnico Afro looks like a colourful dance being performed upon your walls.

 Unilock
The antiqued or weathered appearance of Brussels Dimensional Stone is a great alternative to expensive natural stone products. These highly adaptable units can be used to build planter walls, steps, specialty features and act as an edge restraint. It’s also appropriate for use as a heavy-duty paver for driveways and areas requiring additional strength.
 Adapt Interior Design
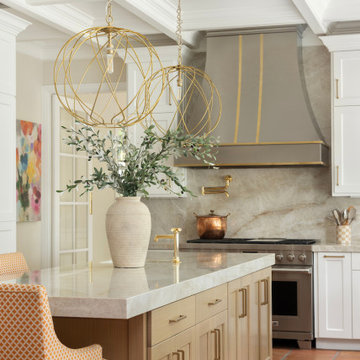
Transitional kitchen with island and a butlers pantry. Island sink with gold fixtures. Custom metal hood and Wolf range. Featuring terra-cotta floor tile, quartzite countertops, white cabinets, gold hardware and sconces.
 Adapt Interior Design
Cabinet Finishes: CVG Fir with Natural Finish
Kitchen Countertop: Pental Quartz "Cinza"
Kitchen Backsplash: Back painted Glass
Bathroom Floors: Pental "Pluvium" Gesso
Guest Bath Tile: Pental "Manhattan" Pearl
Master Backsplash & Shower Surround: Pental "Moda Vetro Cultural Brick" es56 & Pental "Pluvium" Gesso
Master Shower floor: Tierra Sol "Angora Sediment" Carbon
Photography: Caleb Vandermeer Photography

Sponsored
Sunbury, OH

J.Holderby - Renovations
Franklin County's Leading General Contractors - 2X Best of Houzz!
 Uson Tile Solutions LLC
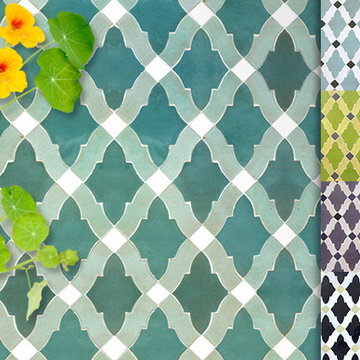
Zellige, Zellij or Zillij is a handmade natural clay tile with origins in the ancient Mediterranean and Middle East. Mosaic del Sur ® Zellige tiles are handcrafted from unrefined white clay and glazed with traditional colored glass in a modern, sustainable and socially responsible factory in Tangier.
These exquisite Zellige tiles come in a range of 48 pearlescent colours, warm tones, semi-transparent or plain which vary subtly in depth and reflection. Each tile has a unique irregular finish; Zellige is the opposite of “boring”, uniform and repetitive industrial ceramics. Traditional Zellij adapts perfectly to modern decorative projects.
Zellige can be used to decorate any surface, from walls and floors, to furniture and pools.

 Colin Groth Builders
Coat hook made from reclaimed fence board. Shoe storage made from roof skip sheathing removed from original building.
Photo credit: Josh Speidel
Inspiration for a mid-sized cottage medium tone wood floor front door remodel in San Francisco with blue walls and a black front door
Inspiration for a mid-sized cottage medium tone wood floor front door remodel in San Francisco with blue walls and a black front door
 Adapt Interior Design
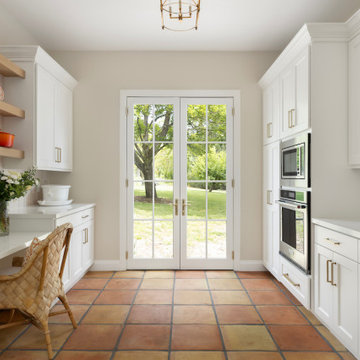
Transitional kitchen with island and a butlers pantry. The butlers pantry has a built-in oven and microwave with white cabinetry and gold hardware. White quartz countertops and blush tile on the backsplash and a terra cotta floor.
 Colin Groth Builders
Steps made from douglas fir wood salvaged from original building
Photo credit: Josh SpeidelJosh Speidel
Inspiration for a mid-sized country wooden straight staircase remodel in San Francisco with wooden risers
Inspiration for a mid-sized country wooden straight staircase remodel in San Francisco with wooden risers
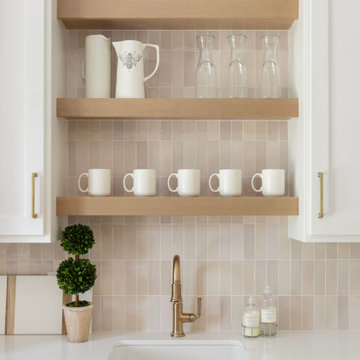 Adapt Interior Design
Transitional kitchen with island and a butlers pantry. The butlers pantry features a second sink and integrated dishwasher with white cabinets and gold hardware as well as white quartz countertops and blush tile on the backsplash.
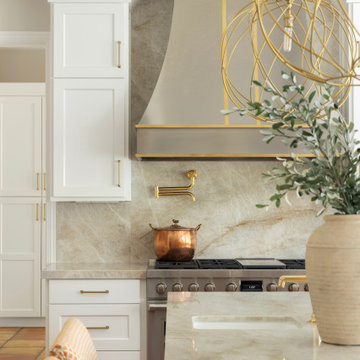 Adapt Interior Design
Transitional kitchen with island and a butlers pantry, custom metal hood and Wolf range with pot filler. Featuring terra-cotta floor tile, quartzite countertops, white cabinets, and gold hardware.

Sponsored
Sunbury, OH
J.Holderby - Renovations
Franklin County's Leading General Contractors - 2X Best of Houzz!
 Open Range
This clever adaptation of a residence previously overdesigned in an old world theme showcases that in the hands of a deft professional great design conquers all. Gone are the enormous fussy wrought iron chandeliers and heavy drapery treatments. Now reinvented with stunning custom contemporary lighting and exposed windows filling the spaces with natural light. A large mural of columnar birch trees behind the master bed creates a vertical rhythm in an otherwise bland space. Bright, fresh fabrics and furniture profiles immediately update the traditional paneled walls throughout the home.
Lead Designer Scott Ross

 Gingerwood
The kids were an integral part of the design of their rooms giving input on favorite colors, textures and patterns. These twin beds feature burlap textured headboards with faux fur euro-shams and braided leather trim. Leather ottomans, a cream-black geometric wing chair, and natural woven hemp drapery panels, banded with red linen, easily adapt as their grandson matures.
Photos by Jerry Hayes

 komandor
Functional & decorative internal glazing, adapted to the individual design. Acting as a divider or space separator available as sliding or hinged doors & screens. An aluminum structure in matt black or natural anode, filled with glass (transparent, frosted or coloured) or laminate panel. Provides additional light and soundproofing. Wow effect guaranteed!

 John Toates Architecture and Design
© Peter Zimmerman Architects, Inc.
John Toates, AIA Principle in Charge of Design
Example of a country patio design in Philadelphia
Example of a country patio design in Philadelphia

Sponsored
Fredericksburg, OH

High Point Cabinets
Columbus' Experienced Custom Cabinet Builder | 4x Best of Houzz Winner
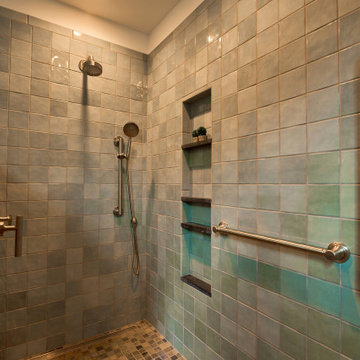
 Fascella Construction
This elegant bathroom remodel highlights a sleek, enlarged walk-in shower featuring a sub-zero curb for seamless, easy access.
Inspiration for a huge timeless master multicolored tile and ceramic tile slate floor, multicolored floor and single-sink walk-in shower remodel in Philadelphia with a two-piece toilet, purple walls, a wall-mount sink, soapstone countertops, white countertops and a floating vanity
Inspiration for a huge timeless master multicolored tile and ceramic tile slate floor, multicolored floor and single-sink walk-in shower remodel in Philadelphia with a two-piece toilet, purple walls, a wall-mount sink, soapstone countertops, white countertops and a floating vanity

 User
The goal of this landscape design and build project was to enhance a newly renovated modern residence in Cohasset, MA. It features thermal true blue bluestone pavers, beach stones, and large bluestone steps surrounded by a completely beach adapted and drought tolerant planting palette. This design is also on a steep hillside and incorporates a butterfly garden and New England native plants. Designed and built by Skyline Landscapes LLC.
Hardscape Materials:
Bluestone Pavers, Bluestone Steps, Beach Stone, Landscape Lighting, Irrigation
Planting Palette:
Butterfly Garden, Beach Grasses, Beach Roses, Low Maintenance, Drought Tollerant
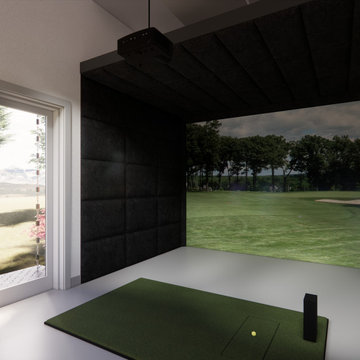
 Carl's Place - Golf Room Design
The Four Season Hideaway Plan is a compact golf shed designed to be versatile and adaptable to your needs. Whether you're practicing your swing solo or hosting a small gathering of fellow golf enthusiasts, this compact yet comfortable shed has everything you need for an enjoyable golfing experience right in your own backyard.
- Space-efficient design with a compact footprint
- Sleek, slanted roof for a bold, contemporary aesthetic
- Large, glass entry for natural light
- Designed to work with Carl's Built-In Golf Room Kit
- PDF files delivered via email
46