
Search results for "Naturally adapted" in Home Design Ideas

 Adapt Interior Design
Cabinet Finishes: CVG Fir with Natural Finish
Kitchen Countertop: Pental Quartz "Cinza"
Kitchen Backsplash: Back painted Glass
Bathroom Floors: Pental "Pluvium" Gesso
Guest Bath Tile: Pental "Manhattan" Pearl
Master Backsplash & Shower Surround: Pental "Moda Vetro Cultural Brick" es56 & Pental "Pluvium" Gesso
Master Shower floor: Tierra Sol "Angora Sediment" Carbon
Photography: Caleb Vandermeer Photography
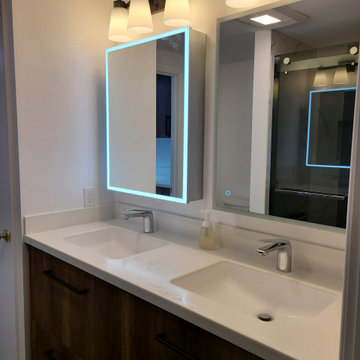
 N Sabella Inc
Smart technology was incorporated into this Needham bathroom remodel as part of a whole house overhaul. The client was looking for a clean, modern look while maximizing space. Lighting was critical as there are no windows in this pass-through bathroom. The mirror uses an environmentally-friendly LED light strip which reduces energy waste. Also, the backlit design is a natural and soft light, your eyes can easily adapt and is more suitable for makeup. There is a USB port and two additional outlets inside. An organizer on the first shelf keeps clutter off the counter.
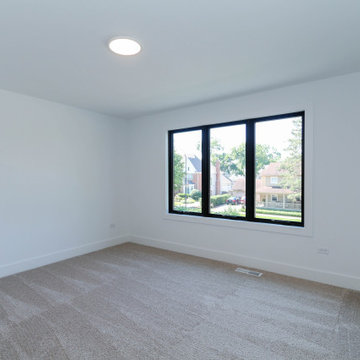
 DJK Custom Homes
This bright secondary bedroom features a clean and versatile design with soft neutral finishes, plush carpeting, and expansive black-framed windows that bring in abundant natural light. The simple modern layout creates a comfortable and flexible space that can easily adapt to guests, children, or future family needs.
Find the right local pro for your project
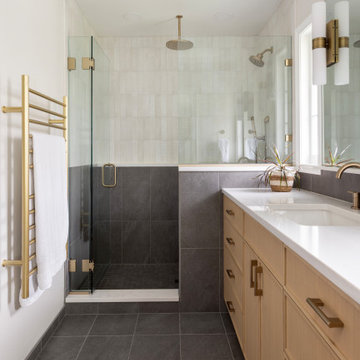 Adapt Interior Design
This bathroom remodel showcases a high-contrast tiles, using large format porcelain tiles that run continuously across the floor and wrap halfway up the shower walls, grounding the space. The upper half of the shower transitions into vertically stacked white tile that catch the natural light.
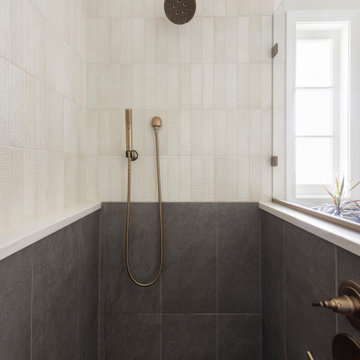 Adapt Interior Design
This bathroom remodel showcases a high-contrast tiles, using large format porcelain tiles that run continuously across the floor and wrap halfway up the shower walls, grounding the space. The upper half of the shower transitions into vertically stacked white tile that catch the natural light.
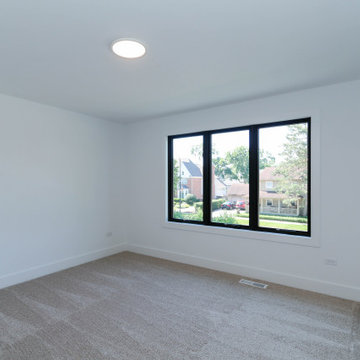 DJK Custom Homes
This bright secondary bedroom features a clean and versatile design with soft neutral finishes, plush carpeting, and expansive black-framed windows that bring in abundant natural light. The simple modern layout creates a comfortable and flexible space that can easily adapt to guests, children, or future family needs.


Sponsored
Columbus, OH

Hope Restoration & General Contracting
Columbus Design-Build, Kitchen & Bath Remodeling, Historic Renovations
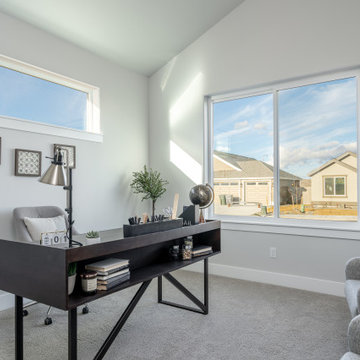
 Select Design & Build, a pahlisch company
The Carrington’s home office and flex room is designed for versatility and everyday function. Filled with natural light from large windows, this space offers a clean, uncluttered layout perfect for a private office, creative studio, guest room, or media lounge. Neutral finishes, warm wood accents, and modern detailing keep the room feeling bright, comfortable, and seamlessly connected to the home’s contemporary aesthetic. A thoughtfully designed space that easily adapts to your lifestyle needs.

 HOME'SOCIETY
Dimensions: 200 x 300cm | 78,74” x 118,11”
300 x 450cm | 118,11” x 177,17”
400 x 600cm | 157,48” x 236,22”
600 x 800cm | 236,2” x 314.96”
The REPTILUS rug symbolizes adaptability, regeneration, and transformation. Being the Earth elements symbolized by reptiles, the power of this species stimulates our dreams and helps us in our renewals. REPTILUS is a hand-tufted and over tufting rug, made of natural wool and botanical silk that is easy to combine in every space and brings the strength of nature to your home.
See more: https://cutt.ly/DbBGCwF
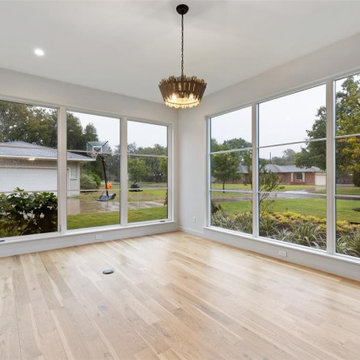
 Tag & Associates, LLC
Transform your home with this versatile office space, perfect for remote work or entrepreneurial endeavors. Featuring ample room for a desk setup and equipped with essential technology, it's designed for productivity. Enjoy the comfort of bright, natural light and the convenience of pendant lighting, all in an open, airy setting with wooden floors and floor-to-ceiling windows, ideal for in-person meetings.
 Trinity Builders & Design, Inc.
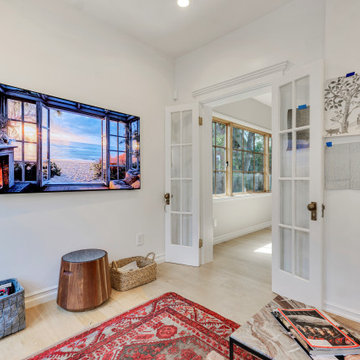
This Los Angeles remodel features a versatile living space that can function as a home office, den, or lounge area. Glass French doors connect the room to adjacent spaces while maintaining privacy, and large windows bring in abundant natural light. Clean lines, light wood flooring, and a neutral palette create a flexible and comfortable environment adaptable to a variety of uses.
 VMA Design Build
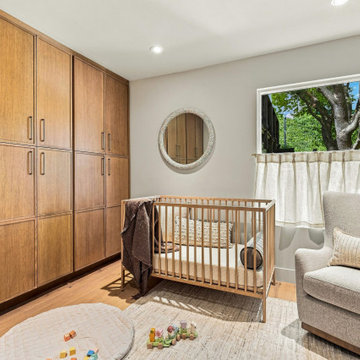
Floor-to-ceiling wood closets bring warmth and generous concealed storage to this inviting nursery. Spanning an entire wall, the cabinetry features simple paneled doors and slim metal pulls for a cohesive, uncluttered look. A natural wood crib, upholstered reading chair, and soft neutral textiles complement the rich wood grain, while café curtains filter daylight. The result is a welcoming space with storage that can adapt as a child grows.
 Adapt Interior Design
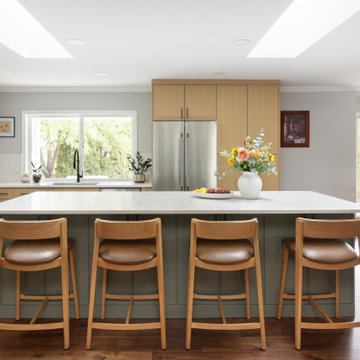
This kitchen remodel features a modern organic design that balances clean lines with natural materials. The architectural lighting enhances the materials and bounces light off of the polished quartz countertops and backsplash.



 Witt Construction
Randall Perry Photography
Landscaping:
Mandy Springs Nursery
In ground pool:
The Pool Guys
Pool - rustic pool idea in New York
Pool - rustic pool idea in New York

 Open Range
This clever adaptation of a residence previously overdesigned in an old world theme showcases that in the hands of a deft professional great design conquers all. Gone are the enormous fussy wrought iron chandeliers and heavy drapery treatments. Now reinvented with stunning custom contemporary lighting and exposed windows filling the spaces with natural light. A large mural of columnar birch trees behind the master bed creates a vertical rhythm in an otherwise bland space. Bright, fresh fabrics and furniture profiles immediately update the traditional paneled walls throughout the home.
Lead Designer Scott Ross

 Levite Construction Co
Seattle Home Kitchen Remodeling Project with stainless steel appliances, tile backsplash, black and white theme cabinets, and a granite floor that has been shown to be a versatile option because it can be adapted to most home styles. A large window that provides natural light and a pleasant ambiance for your family event complements the kitchen.

Sponsored
Fredericksburg, OH

High Point Cabinets
Columbus' Experienced Custom Cabinet Builder | 4x Best of Houzz Winner

 A-1 Builders and Adaptations Design Studio
After all, it was a basement, so we used bright colors and plenty of lighting to make up for the lack of natural light. Yes, we performed the design work and the construction.
For more information and additional photos of this project, which we both designed and built, go to http://a1builders.ws/2012/03/makeover-the-unfinished-basment-of-this-century-old-home-into-stellar-living-space/

 LINEA Design Build Remodel
Courthouse Design/Build integrated the space between the eating area and the kitchen by removing a wall in order to provide this beautiful, open living environment. The dark builder-grade floors were removed and replaced with 3 1/4" natural-finish oak planks throughout the first floor of the home. Exquisite Woodmode cabinetry and White Macaubas quartzite pair to create an adaptable, inviting palette, punctuated with splashes of color.
Photo Credit: Ken Wyner Photography

 Gardens for Living
Design ideas for a mid-sized traditional shade backyard stone garden path in Charlotte for summer.
45