
Search results for "Nature inspired" in Home Design Ideas
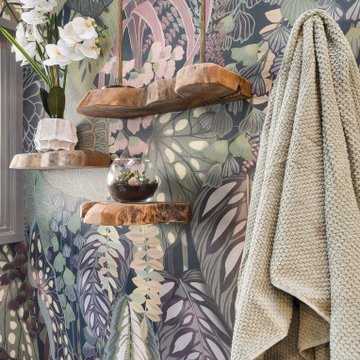

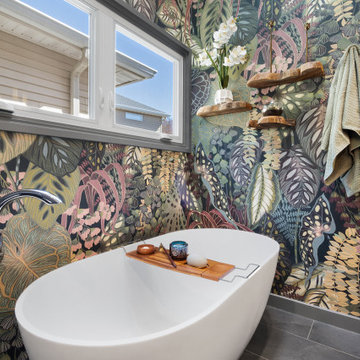

 Horn & Co. (Previously JHLA)

Our clients on this project were inspired by their travels to Asia and wanted to mimic this aesthetic at their DC property. We designed a water feature that effectively masks adjacent traffic noise and maintains a small footprint.
Find the right local pro for your project

 La Casa Builders Inc.
Dino Tonn Photography
Inspiration for a mid-sized mediterranean backyard kidney-shaped and stone lap hot tub remodel in Phoenix
Inspiration for a mid-sized mediterranean backyard kidney-shaped and stone lap hot tub remodel in Phoenix
 L. Post Rustics
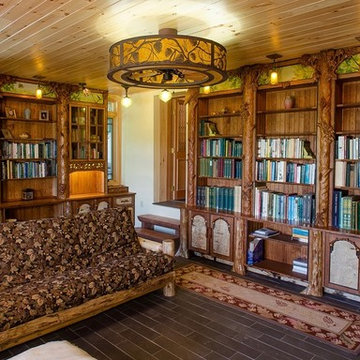
Built in library with nature theme. The customer is a naturalist and landscape architect. She wanted this home library to reflect her love of botany and wildlife. Hand carvings by Jillian Post.
photo by John Haywood Photography
 Mary Washer Designs
Kim Sargent

Large asian formal and open concept beige floor living room photo in Wichita with beige walls, no tv and no fireplace
Large asian formal and open concept beige floor living room photo in Wichita with beige walls, no tv and no fireplace
 Mary Washer Designs
Kim Sargent

Hallway - mid-sized concrete floor hallway idea in Wichita with beige walls
Hallway - mid-sized concrete floor hallway idea in Wichita with beige walls



Inspiration for a mid-sized transitional 3/4 blue tile and glass tile gray floor bathroom remodel in Dallas with blue cabinets, pink walls, an undermount sink, quartzite countertops, white countertops, recessed-panel cabinets and a two-piece toilet
 Southview Design
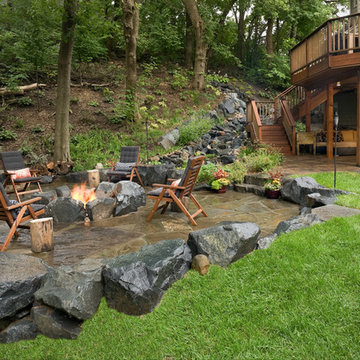
The design concept was to emulate nature as much as possible. Created with multiple living spaces: a natural stone fire circle, and patio and outdoor living room tucked under the deck. Naturalistic features like a waterfall and stream look like they have been here forever.
 Mary Washer Designs
Kim Sargent
Large formal and open concept carpeted and beige floor living room photo in Wichita with beige walls and no tv
Large formal and open concept carpeted and beige floor living room photo in Wichita with beige walls and no tv
 Fresh Kitchen and Bath Design
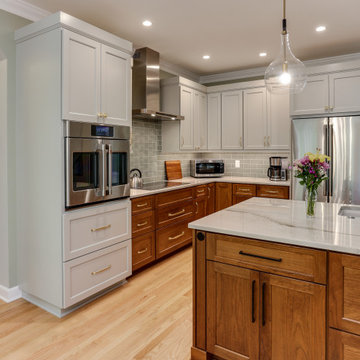
Tall cabinet with GE Cafe French-door oven and storage drawers
Transitional kitchen photo in Raleigh with flat-panel cabinets, gray cabinets and quartzite countertops
Transitional kitchen photo in Raleigh with flat-panel cabinets, gray cabinets and quartzite countertops
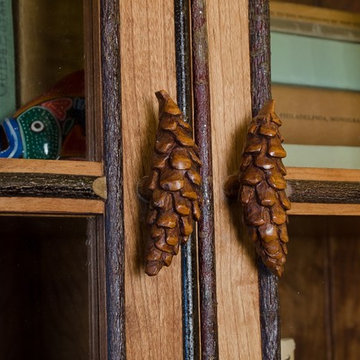 L. Post Rustics
Hand carved pine cone handles.
Study room - large rustic built-in desk study room idea in Burlington
Study room - large rustic built-in desk study room idea in Burlington
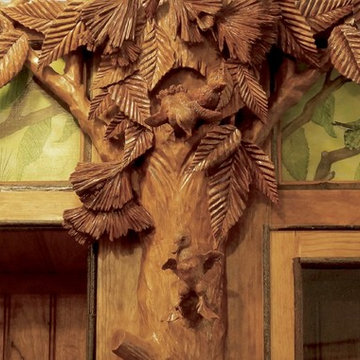 L. Post Rustics
Carved pilasters depicting wood ducks emerging and falling from their tree nest. Hand carved in cherry by Jillian Post.
Study room - large rustic built-in desk study room idea in Burlington
Study room - large rustic built-in desk study room idea in Burlington

Sponsored
Westerville, OH

Custom Home Works
Franklin County's Award-Winning Design, Build and Remodeling Expert
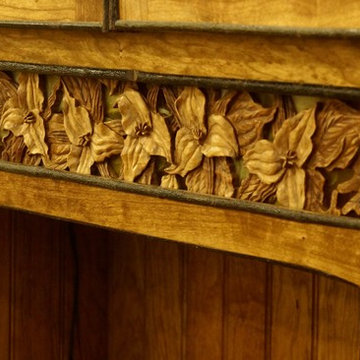 L. Post Rustics
Hand carved trillium and wood fern fretwork for under cabinet lighting.
Inspiration for a large rustic built-in desk study room remodel in Burlington
Inspiration for a large rustic built-in desk study room remodel in Burlington

 Boss Design Center
Welcome to this captivating house renovation, a harmonious fusion of natural allure and modern aesthetics. The kitchen welcomes you with its elegant combination of bamboo and black cabinets, where organic textures meet sleek sophistication. The centerpiece of the living area is a dramatic full-size black porcelain slab fireplace, exuding contemporary flair and making a bold statement. Ascend the floating stair, accented with a sleek glass handrail, and experience a seamless transition between floors, elevating the sense of open space and modern design. As you explore further, you'll discover three modern bathrooms, each featuring similar design elements with bamboo and black accents, creating a cohesive and inviting atmosphere throughout the home. Embrace the essence of this remarkable renovation, where nature-inspired materials and sleek finishes harmonize to create a stylish and inviting living space.
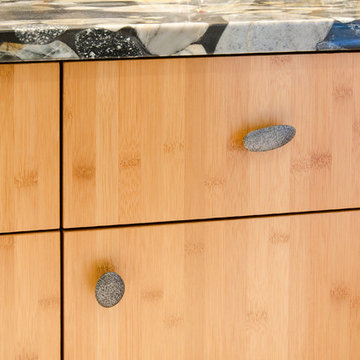
 Custom Kitchens Inc
Detail shot of the bamboo cabinetry and granite top.
Crystal Cabinets with a Springfield door in Carbonized Bamboo.The top is Black Mosaic Gold Marinace Granite.
John Magor Photography

 Designer's Atelier
The key to creating a desirable bedroom which inspires a blissful night’s sleep was not just down to the bed and giant custom designed headboard, it came with all the added extras. The over bed storage, all in white was created to reflect our client’s taste and to suit her individual requirement for additional space. We incorporated spotlights and adjustable lamps within the storage space to provide her with greater flexibility. A druzy quartz knobs with gem-like shine were handpicked by our client for a natural finishing touch.

Sponsored
Columbus, OH

Wannemacher Interiors
Customized Award-Winning Interior Design Solutions in Franklin Cnty OH
 Custom Kitchens Inc
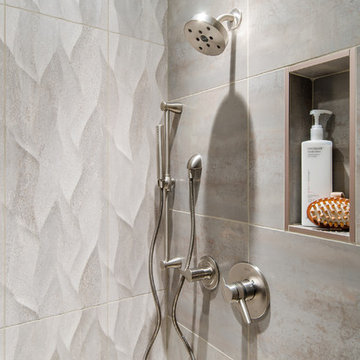
Shower detail.
John Magor Photography
Trendy bathroom photo in Richmond with flat-panel cabinets, medium tone wood cabinets, a vessel sink and granite countertops
Trendy bathroom photo in Richmond with flat-panel cabinets, medium tone wood cabinets, a vessel sink and granite countertops

 Mosaik Design & Remodeling
This existing sleeping porch was reworked into a stunning Mid Century bathroom complete with geometric shapes that add interest and texture. Rich woods add warmth to the black and white tiles. Wood tile was installed on the shower walls and pick up on the wood vanity and Asian-inspired custom built armoire.

5